
ADU Company in Foothill Ranch, CA
Kitchen remodeling in Foothill Ranch runs $45,000 to $95,000 for a full gut renovation in a 1990s Mediterranean tract home, with most projects finishing in five to eight weeks. The biggest variables here are not cabinet grades or countertop material – they’re HOA architectural approval, fire-hardening requirements along the canyon edges, and floor plans that were framed tight in the 90s. Orchard ADU Builders has served Foothill Ranch since 2013, handling both kitchen remodels and full ADU construction on hillside lots throughout the 92610 ZIP. Call (844) 386-2399 for a free estimate.
Why Foothill Ranch Homes Are Different
Foothill Ranch is not an old-house town. Nearly every home here went up in the 1990s as part of a master-planned development governed by HOA architectural committees, and that changes how a kitchen remodel actually gets done. The original floor plans are predictable – open-concept great rooms, pullman-style kitchens, tile counters, oak cabinets – but the lots are not. Many homes sit on graded hillside pads with limited flat rear yard, which matters when a remodel expands outward or when an ADU needs to be sited alongside the main house.
Wildfire interface is the other constant. Foothill Ranch sits in a Very High Fire Hazard Severity Zone near the Cleveland National Forest edge, so any remodel or ADU that touches exterior walls, windows, siding, or roofing may trigger fire-department review and Class A assembly requirements. That is not a flatland Lake Forest problem; it is a Foothill Ranch fact. Add Santa Ana wind exposure and hot inland summers, and material choices like ember-resistant vents and noncombustible siding stop being preferences and become code.
Permits run through the City of Lake Forest, which governs Foothill Ranch, but the HOA architectural review often comes first and adds two to six weeks before a permit is even submitted. Homeowners who plan for that sequence – HOA, then city, then fire – avoid the most common stall.
Our Main Foothill Ranch Services
Most Foothill Ranch homeowners call us about one of two things: adding an ADU to a hillside lot, or remodeling a primary bathroom before the ADU gets built. Here is how each works in this specific community.
ADU Builders in Foothill Ranch
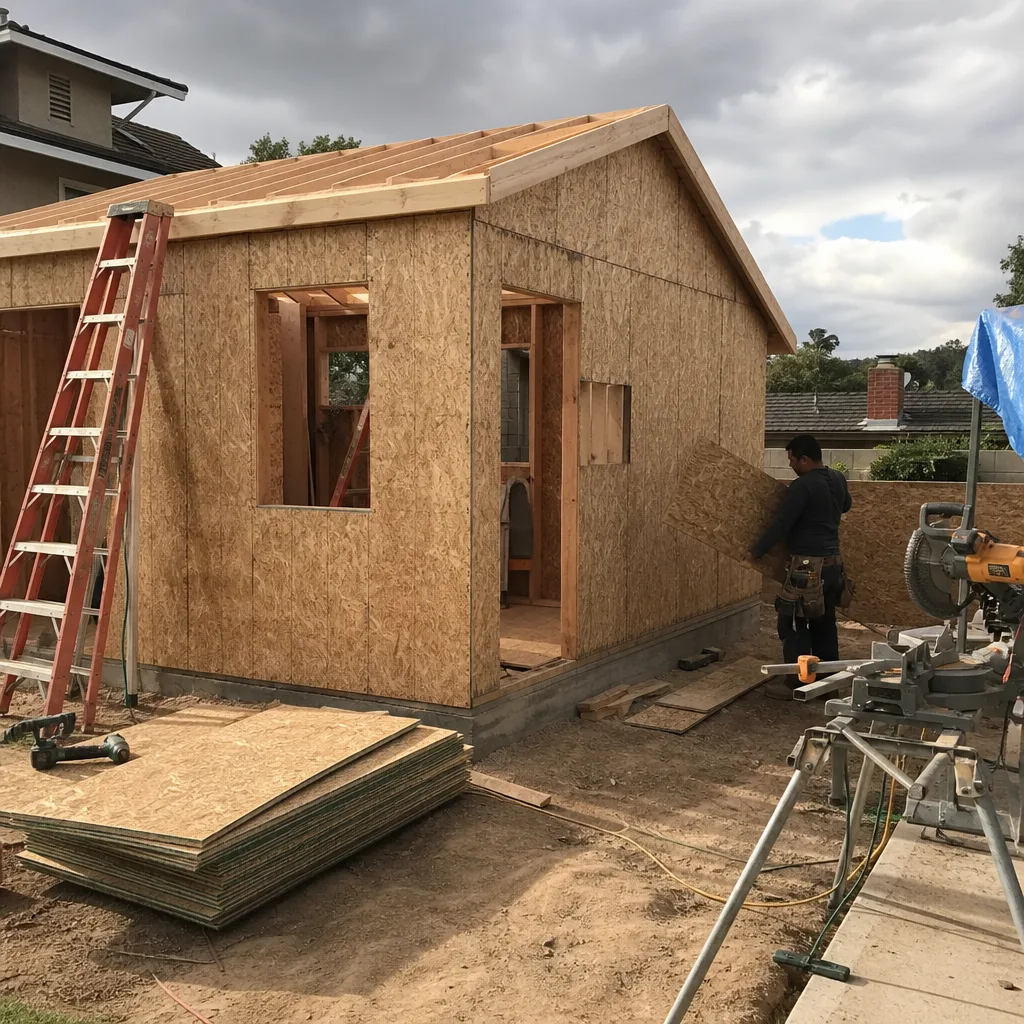
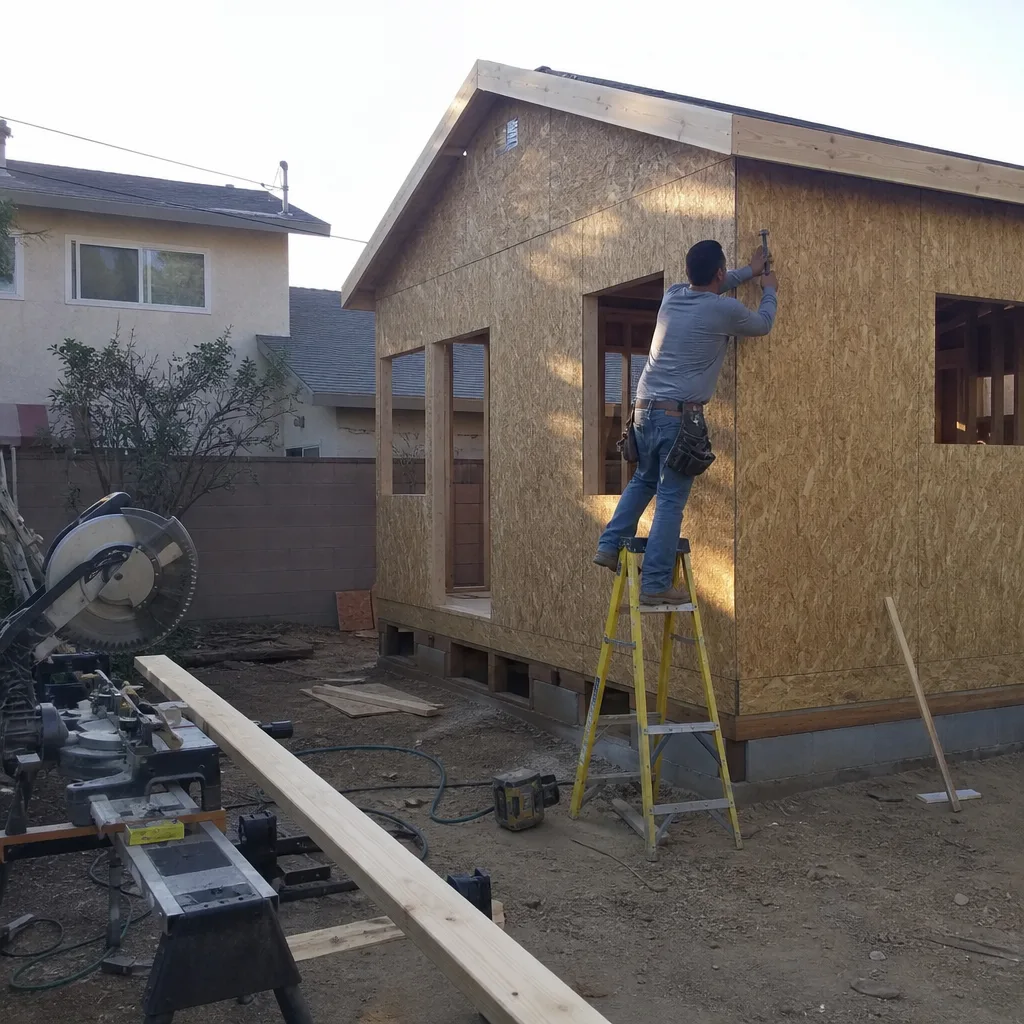
Foothill Ranch ADU projects are rarely simple slab-on-grade builds. The graded terrain, HOA design-review requirements, and wildfire-zone reviews mean an ADU here often needs pier foundations, retaining walls, or a garage conversion instead of a detached backyard unit. We build across prefab platforms – Abodu, Cover, and Dvele among them – and also handle Tuff Shed conversions where the lot and HOA allow it. One team handles design, HOA submittal, Lake Forest permits, and the build itself. Read the full breakdown at ADU Builders in Foothill Ranch.
Bathroom Remodeling in Foothill Ranch
Bathrooms in 1990s Foothill Ranch tract homes were built with basic fiberglass surrounds, single vanities, and dated tile. Many homeowners we meet want the primary bathroom upgraded before or alongside an ADU project so the main house and the new unit feel consistent. On hillside homes, repiping and drain relocation can mean opening a slab or working around post-tension foundations, which flatland remodels never encounter. We handle the full remodel from demo to trim. See the details at Bathroom Remodeling in Foothill Ranch.
What happens when you call
- 1
A real person answersNo phone trees — you reach a local pro.
- 2
You get an upfront price rangeHonest numbers before anyone is dispatched.
- 3
A background-checked tech heads outLicensed & insured, dispatched right away.
- 4
You approve before work beginsNothing starts until you say go.
Kitchen Remodeling in Foothill Ranch
A kitchen remodel in Foothill Ranch means working inside a 1990s Mediterranean or Spanish-influenced tract home where the original layout is functional but tired: oak cabinets, tile counters, fluorescent box lighting, and a peninsula that block circulation. The heat and Santa Ana winds matter less inside, but the HOA and fire-zone rules still apply if you widen a window, add a range hood vent, or change exterior wall penetrations. We have completed kitchen remodels across Foothill Ranch since 2013, and our team also builds full ADUs, which means we plan main-house kitchen work alongside new-unit kitchen work as one coordinated job. For a broader look at our process, visit Kitchen Remodeling.
Cabinet Replacement & Layout Reconfiguration
Signs you need it
Your 1990s oak cabinets are delaminating at the edges, the drawer slides sag, and the peninsula blocks the walkway between the range and the refrigerator.
What it costs in Foothill Ranch
Cabinet replacement with layout changes in Foothill Ranch typically runs $25,000 to $45,000 depending on cabinet line, finish, and whether walls move.
How we do it
We measure the existing footprint, confirm which walls are load-bearing versus partition, draft the revised layout with the HOA’s exterior-impact rules in mind, then order cabinets and schedule tear-out around your HOA approval timeline.
Countertop, Backsplash & Island Additions
Signs you need it
The builder-grade tile counters are cracked or stained beyond repair, and there is no island even though the great room has the square footage for one.
What it costs in Foothill Ranch
Quartz or granite countertops with a new island and backsplash in Foothill Ranch generally fall between $12,000 and $25,000.
How we do it
We template the counters after cabinets are set, fabricate the stone locally, install the island base and electrical, then set backsplash and seal everything against the dry inland heat.
What Kitchen Remodeling Costs in Foothill Ranch
| Item | Typical range in Foothill Ranch |
|---|---|
| Full gut kitchen remodel | $45,000 – $95,000 |
| Cabinet replacement & layout change | $25,000 – $45,000 |
| Countertops, backsplash & island | $12,000 – $25,000 |
Hillside access, fire-zone exterior work, and HOA design-review delays push prices toward the upper end. We write line-item quotes upfront and do not change the number unless the scope changes and you approve it in writing.
Does a kitchen remodel in Foothill Ranch need HOA approval?
Yes, for any change visible from the exterior or any modification to exterior walls, windows, or vents. Interior-only remodels typically do not, but the HOA architectural committee is the first stop when the exterior is touched.
How long does a kitchen remodel take in Foothill Ranch?
Most full kitchen remodels here run five to eight weeks. HOA approval, if required, adds two to six weeks before demolition starts, so plan the sequence early.
Brands We Service in Foothill Ranch
We work across Abodu, Cover, and Dvele prefab systems, plus Tuff Shed-based conversions, and we spec James Hardie fiber-cement exteriors where the design calls for a durable, fire-resistant finish. We keep the comparison honest because we are not tied to one manufacturer. See our brands for details.
Pricing for ADU Company in Foothill Ranch, CA
| Service | Typical range in Foothill Ranch |
|---|---|
| Full gut kitchen remodel | $45,000 – $95,000 |
| Cabinet replacement & layout reconfiguration | $25,000 – $45,000 |
| Countertops, backsplash & island additions | $12,000 – $25,000 |
| Tuff Shed ADU conversion | $95,000 – $150,000 |
| Abodu ADU (detached, prefab) | $220,000 – $350,000 |
| Dvele ADU (high-performance prefab) | $350,000 – $500,000+ |
| Plant Prefab ADU (custom prefab) | $300,000 – $450,000+ |
Two things push pricing up in Foothill Ranch faster than anywhere nearby: fire-zone exterior requirements, which can add $8,000 to $20,000 in materials alone, and hillside foundation work that turns a simple slab into piers or retaining walls. We give you a written, line-item quote before work starts, and that number holds unless you change the scope.
Neighborhoods We Serve in Foothill Ranch
We work across the full 92610 ZIP, from the canyon-edge streets near the Cleveland National Forest boundary to the flatter tracts around the Foothill Ranch Towne Centre. Hillside access and HOA rules shift block by block, and we now know which committees move quickly and which ones want multiple revisions.
- Saddleback Ridge
- Foothill Ranch Hills
- Parkview
- Whispering Hills
- Town Centre area
We typically schedule estimates in Foothill Ranch within the same week, and we coordinate with each HOA’s meeting calendar so submittals do not sit for a month waiting on the next review date.
Service Area – Cities Near Foothill Ranch
Orchard ADU Builders is based in Orange, CA and serves Foothill Ranch plus the surrounding south Orange County communities. If you are in Portola Hills, CA, Lake Forest, CA, Mission Viejo, CA, or Trabuco Canyon, CA, we can bring the same brand-agnostic ADU and remodeling approach to your project.
Serving Foothill Ranch, CA — Our Local Coverage Area
We’re based in the Foothill Ranch area and know this community well. Use the map below to see our service coverage — if you’re nearby, we can almost certainly help.
FAQs About ADU Company in Foothill Ranch
Yes. We prepare the architectural package – site plan, elevations, materials, colors – and submit it to the relevant HOA committee. We have learned which tracts want Spanish-influenced exteriors and which accept more modern prefab lines without pushback.
It can. Foothill Ranch sits in a Very High Fire Hazard Severity Zone, so ADUs and remodels that touch exteriors may need Class A roofing, ember-resistant vents, and noncombustible siding. That adds cost, but we include it in the first line-item quote so there are no surprises.
Yes, and it often saves money on mobilization, dumpsters, and design time. We schedule the trades so the main house and the new unit finish in a sequence that works for your family, and one project manager coordinates both scopes through HOA and city review.
If you are weighing a kitchen remodel, a bathroom upgrade, or a prefab ADU on your Foothill Ranch lot, call (844) 386-2399. We will walk the property, tell you which approach fits your lot and budget, and give you a written estimate before you commit to anything.
What happens when you call
- 1A real person answersNo phone trees — talk to a local adu pro.
- 2You get an upfront price rangeHonest numbers before anyone is dispatched. No surprises.
- 3We come out and measureLicensed & insured, at a time that suits you — the visit and the quote are both free.
- 4You get the price in writingLine-itemed, yours to keep, and nothing starts until you say go.
What Foothill Ranch Customers Say
"Detached unit in the back yard. Utilities trenched, separate meter, and it passed final on the first inspection."
— Sarah Kowalski"The kitchenette layout he suggested made better use of the space than the one on our original sketch."
— Christine Park"Garage conversion to a one bedroom unit. He handled the plans, the city submittal, and every round of corrections. Took six months from first meeting to final inspection and he never once made the permit process my problem."
— Diego Delgado