
Fast, Reliable Bathroom Remodeling Across Foothill Ranch
Bathroom remodeling in Foothill Ranch typically costs between $28,000 and $65,000 for a full gut-and-replace, with smaller refreshes starting around $14,000 and high-end ADU bath builds running $75,000 or more. The work usually takes two to five weeks depending on whether exterior venting, windows, or a bump-out triggers HOA architectural review and fire-zone detailing. That extra layer is exactly why we schedule Foothill Ranch projects differently than jobs in flatland Lake Forest.
We know the tract layouts off Portola Parkway, the hillside lots near Bake Parkway, and the 92610 ZIP code inside out. Call (844) 386-2399 for a free estimate, and we’ll walk you through what your specific bathroom needs before any demolition starts.
Why Orchard ADU Builders Is Foothill Ranch’s Preferred Bathroom Remodeling Company
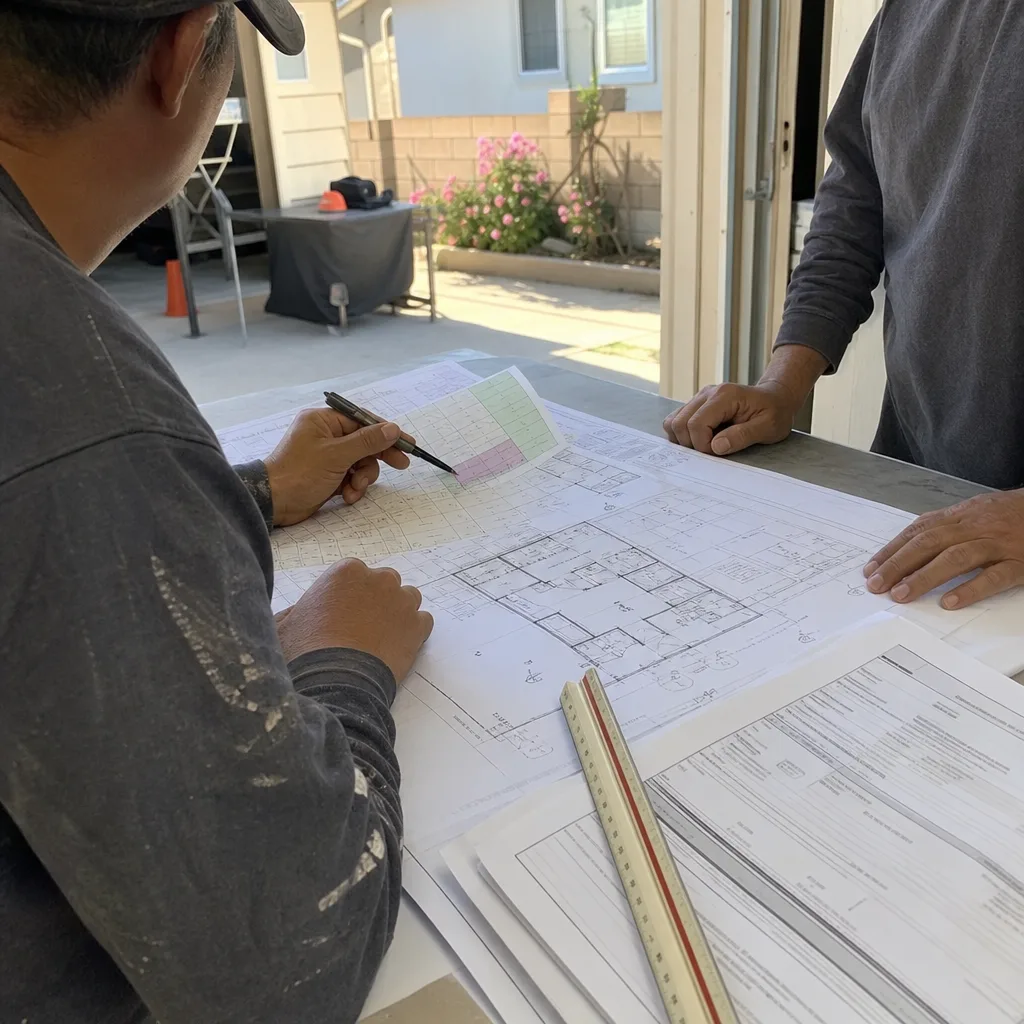
Foothill Ranch homeowners don’t have the same bathroom remodel as someone in Mission Viejo or Trabuco Canyon. The 1990s Mediterranean tract homes here sit under HOA architectural committees that care about what the exterior of the house looks like, even if you’re only changing a bathroom inside. We file the HOA submittal and the City of Lake Forest paperwork together, so nobody has to chase down approvals mid-project.
Allen Prescott, our owner, built our process around the Foothill Ranch reality: fire-zone overlay, HOA design review, and hillside grading all stack on top of a normal remodel. That’s why we sequence the job so tile and fixtures go in after the ember-resistant vent and noncombustible-siding details are approved, not before. Homeowners on Ridgeline and around the Towne Centre have told us the schedule clarity alone was worth it.
We work with the brands you’ve already researched – Abodu, Cover, and Dvele – so when your ADU bathroom uses those fixtures and trim specs, we already know the waterproofing and venting requirements they call for. That means no last-minute surprises when the inspector arrives.
Our Bathroom Remodeling Services in Foothill Ranch
Full Bathroom Gut and Replace
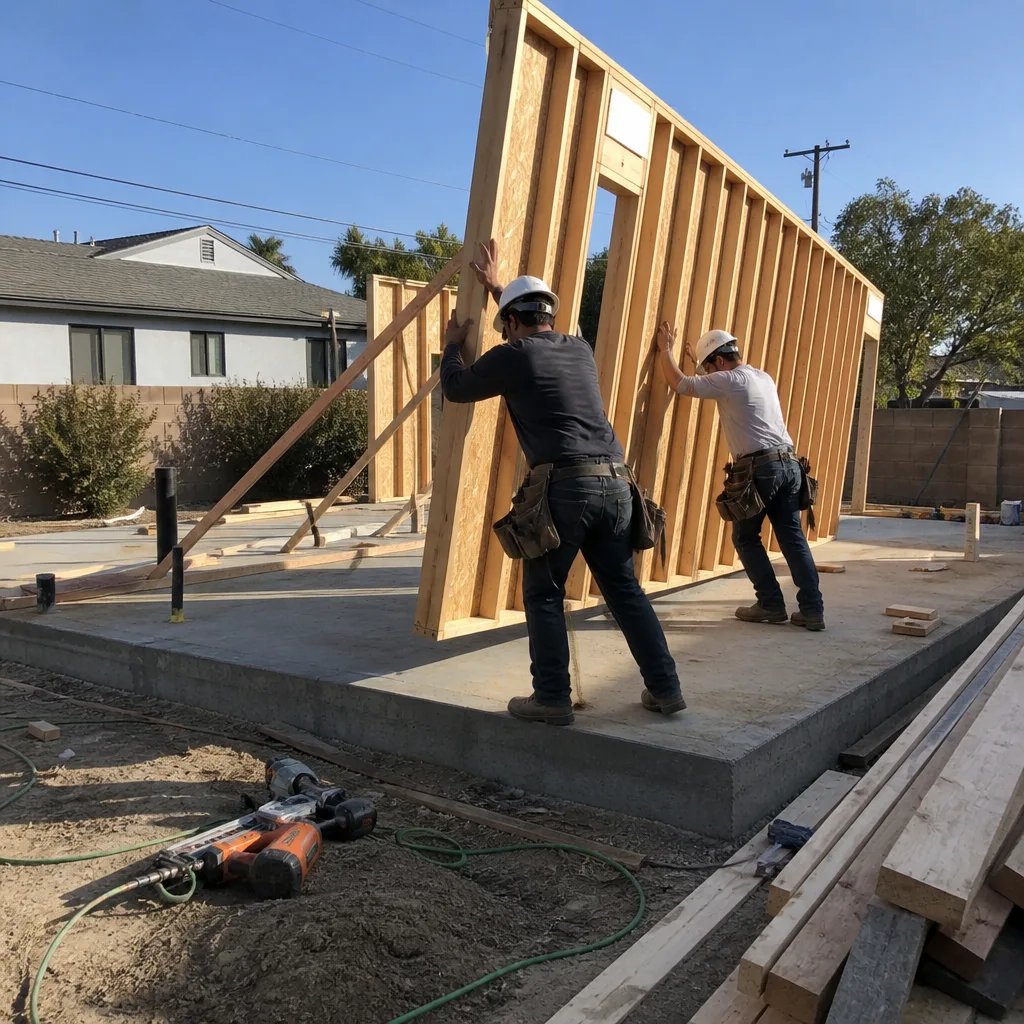
When you’re ready to tear a 1990s Foothill Ranch bathroom down to the studs, we handle everything: demo, plumbing, electrical, waterproofing, tile, fixture install, and final inspection. Because many homes here sit on hillside or canyon-edge lots, we check slab condition and joist layout before we commit to a shower pan or tub placement. The last thing you want is a new curbless shower that doesn’t work with your existing floor slope.
ADU Bathroom Build-Outs
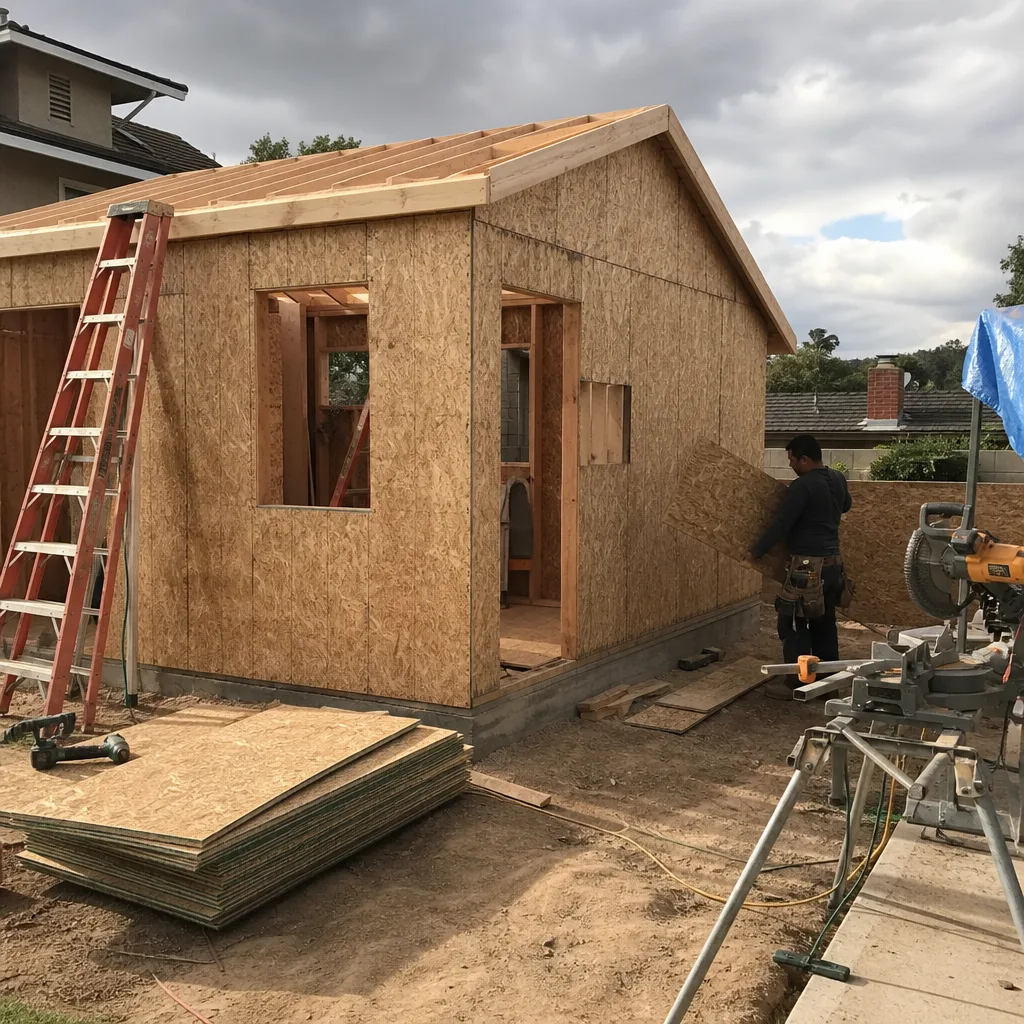
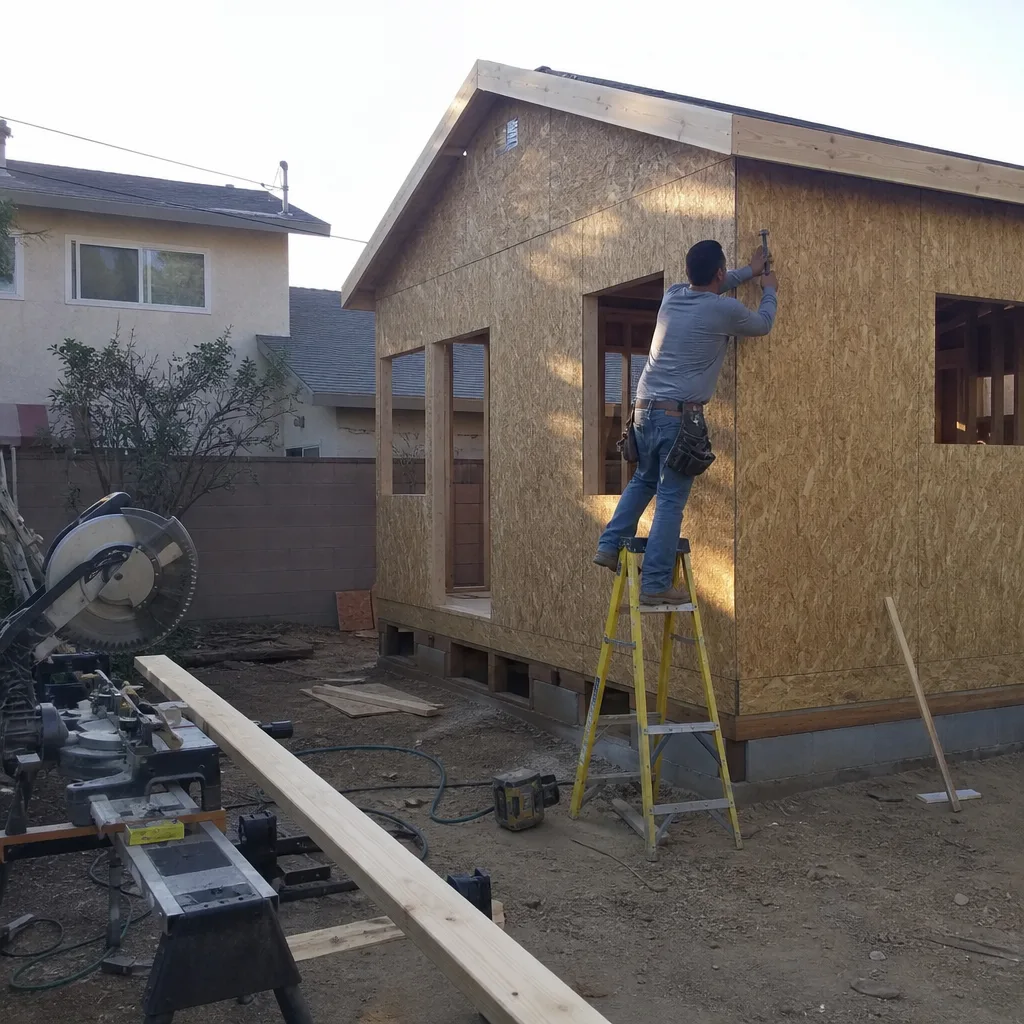
Many Foothill Ranch properties already have or are adding an ADU, and the bathroom inside it is often the tightest part of the build. We’ve done full wet-rooms, curbless showers, and compact 5×8 layouts inside Abodu and Plant Prefab units. We spec James Hardie fiber-cement backing where exterior walls are involved, because it holds up to the dry Santa Ana summers and passes fire-zone review more cleanly than standard materials.
Bathtub-to-Shower Conversions
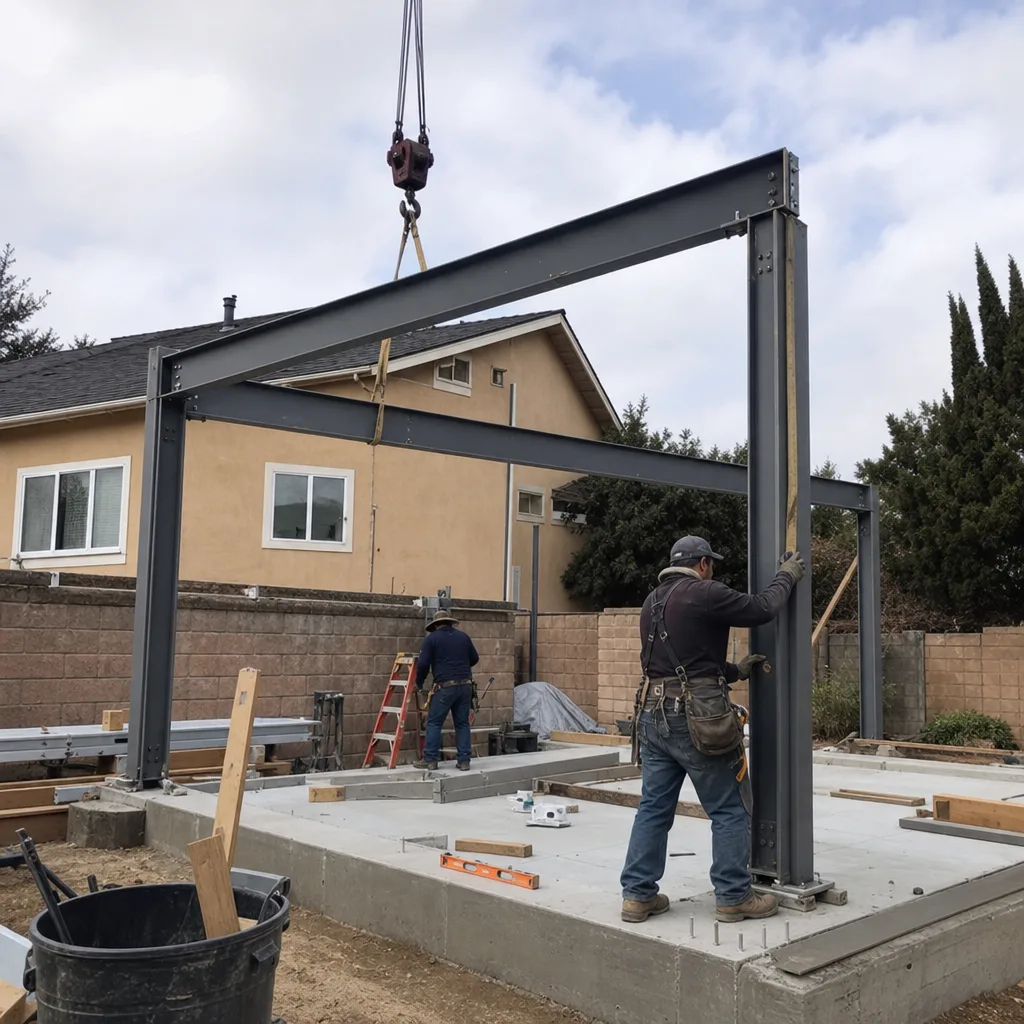
Replacing a 1990s garden tub with a walk-in shower is one of the most common requests in Foothill Ranch. The tubs in these tract homes are usually acrylic or fiberglass set into a standard 60-inch alcove, so the footprint works well. But if the conversion moves a window or vent, the fire-zone overlay means the new penetration has to be ember-resistant and the exterior wall cladding has to stay noncombustible. We file that detail with the Lake Forest planning desk before we touch the tile.
Powder Room and Half-Bath Updates
Smaller bathrooms still need permits when plumbing moves, and in Foothill Ranch they still need HOA sign-off when a window or vent changes. We’ve done plenty of powder room refreshes near the Foothill Ranch Towne Centre and along portions of Ridge Route Drive where the HOA wants the exterior to stay consistent with the original Mediterranean style. A half-day site visit gives us everything we need to file the paperwork and order materials.
What happens when you call
- 1
A real person answersNo phone trees — you reach a local pro.
- 2
You get an upfront price rangeHonest numbers before anyone is dispatched.
- 3
A background-checked tech heads outLicensed & insured, dispatched right away.
- 4
You approve before work beginsNothing starts until you say go.
Trusted Brands We Service in Foothill Ranch
We’re not exclusive to one prefab manufacturer, so we don’t push a bathroom spec that only works with one system. If your ADU came from Abodu, Cover, or Plant Prefab, we know the trim, waterproofing, and venting details those platforms specify. We also work on Tuff Shed-based ADU conversions, where the bathroom build is a little different because the shell isn’t as rigid. For Foothill Ranch customers, we keep commonly needed ember-resistant vents, James Hardie trim, and shower waterproofing materials in stock so we’re not waiting on supply runs when the job is underway.
Common Bathroom Remodeling Problems We See in Foothill Ranch Homes
- Fire-zone vent and window surprises: Homeowners often assume an interior bathroom remodel doesn’t trigger wildfire construction standards, but a relocated exhaust vent or an enlarged window in the Very High Fire Hazard Severity Zone does. The ember-resistant detailing has to be filed and approved before drywall goes up, or you’ll be tearing out fresh work to show the inspector.
- HOA architectural review delays: Foothill Ranch HOAs expect the exterior to match the 1990s Mediterranean tract aesthetic. If a bathroom vent hood, window style, or stucco patch doesn’t match, the architectural committee sends it back for revision, and your bathroom sits torn open for another two or three weeks while the paperwork cycles through Lake Forest.
- Hillside slab and framing quirks: Many lots on Bake Parkway and in the canyons have uneven settling or slab deflection from years of dry conditions and slope creep. A standard acrylic shower pan can crack if the subfloor isn’t leveled properly first. We check for that during the site visit, not after the tile is set.
- Undersized ventilation in 1990s tract baths: Original bathrooms in these homes often have marginal exhaust fans and no dedicated make-up air. When we build a wet-room or add a larger shower, we upgrade the fan and route the exhaust so it doesn’t terminate under an eave where embers can collect. That’s a detail most flatland remodelers never think about until the fire marshal points it out.
Pricing for Bathroom Remodeling in Foothill Ranch, CA
A powder room refresh in Foothill Ranch typically runs $14,000 to $22,000. A full hall bath gut-and-replace usually lands between $28,000 and $45,000, depending on whether you’re moving plumbing or adding a larger curbless shower. Master bath remodels with custom tile, dual vanities, and a wet-room conversion run $45,000 to $75,000 or more. ADU bath build-outs inside prefab units often come in at $18,000 to $35,000, but the fire-zone vent and siding details can add $1,500 to $4,000 that a flatland home wouldn’t pay.
We give written line-item quotes before work starts, and the price we quote is the price you pay. No change orders unless you ask for a change. To get an exact number for your Foothill Ranch bathroom, call (844) 386-2399 and schedule a free walk-through.
We Also Serve Cities Near Foothill Ranch
Our team routinely handles bathroom remodels in Portola Hills, Lake Forest, Mission Viejo, and Trabuco Canyon, and we’re familiar with how each local jurisdiction handles the fire-zone and HOA paperwork. If you’re in Bathroom Remodeling anywhere in south Orange County, we can help with the same process. For full details on the areas we cover, see Bathroom Remodeling in Foothill Ranch.
Serving Foothill Ranch, CA — Our Local Coverage Area
We’re based in the Foothill Ranch area and know this community well. Use the map below to see our service coverage — if you’re nearby, we can almost certainly help.
FAQs – Bathroom Remodeling in Foothill Ranch
Yes, if the remodel touches anything visible from the outside: a relocated exhaust vent, a changed or enlarged window, or a bump-out. Interior-only work like swapping a vanity or replacing tile in place usually doesn’t need HOA sign-off, but once an exterior penetration changes, the architectural committee has to approve the look and the fire-zone detailing. We file that submittal for you. Call (844) 386-2399 and we’ll tell you during the site visit whether your specific bathroom triggers review.
We do. Allen Prescott’s team handles the HOA architectural submittal and the Lake Forest permit package together, so the two processes run on parallel tracks instead of one waiting on the other. That sequencing is the main reason our Foothill Ranch bathroom projects don’t stall for weeks after demo.
HOA architectural review in Foothill Ranch typically adds two to four weeks to the front end of the project, and Lake Forest fire-zone review can add another one to two weeks if new vents or windows are involved. We sequence the job so framing, rough-in, and fire-zone detailing happen before the tile, glass, and fixtures go in, which means the bathroom is never sitting half-finished waiting on a committee. The full calendar usually runs two to five weeks once construction starts.
Because Foothill Ranch sits in the Very High Fire Hazard Severity Zone near the Cleveland National Forest edge, a new exhaust vent or window can pull the whole ADU into wildfire construction standards – Class A roofing, ember-resistant vents, noncombustible siding – that an identical remodel two miles downhill in flat Lake Forest would not trigger. The vent itself has to be ember-resistant and the wall penetration has to be detailed so embers can’t accumulate. We handle that documentation as a standard step.
The HOA architectural committees in Foothill Ranch generally expect exterior changes to match the 1990s Mediterranean/Spanish tract aesthetic: earth-tone stucco, tile or low-profile vent hoods, and windows with consistent trim. Inside the bathroom, you have more freedom, but the vent hood, window style, and any exterior wall cladding have to read as consistent with the tract. We’ve learned which combinations sail through and which get sent back, so most of our Foothill Ranch submittals pass on the first round. For an exact quote and a schedule, call (844) 386-2399.
Get Your Foothill Ranch Bathroom Remodel Started
Call (844) 386-2399 to schedule a free estimate for your bathroom remodel in Foothill Ranch. We’ll come out, look at the existing conditions, check whether your vent or window changes trigger HOA or fire-zone review, and give you a written line-item quote. No pressure, no vague allowances. Just a clear plan and a real number.
Written by Allen Prescott, Owner at Orchard ADU Builders, serving Foothill Ranch and south Orange County.