
ADU Company in La Habra, CA
Kitchen remodeling in La Habra usually means working inside a 1950s or 1960s ranch home where the original footprint hasn’t changed since the day it was built. The walls are often load-bearing where you’d least expect them, the electrical panel may still be a 100-amp original, and the plumbing rough-ins rarely match what modern appliances need. We handle that reality every week, from full gut renovations to targeted upgrades, and we coordinate the whole job so your ADU project and main-house remodel don’t collide. Call (844) 386-2399 to talk through what your kitchen needs.
Why La Habra Homes Are Different
La Habra’s housing stock runs heavily toward mid-century single-story ranches, most built between 1950 and 1975 on lots ranging from 6,000 to 8,000 square feet. That sounds spacious until you start planning an addition or detached structure. Many of these lots are shallow front-to-back, hemmed in by mature citrus trees, old block walls, and backyard swales that have directed drainage for fifty or sixty years. In the hillside tracts off La Habra Boulevard and near the Coyote Creek wash, the soil is expansive clay that shifts with moisture, and city inspectors frequently flag grading plans that ignore existing drainage patterns. A new slab placed across an old swale can send runoff toward a neighbor’s foundation, and that’s a correction nobody wants to discover after concrete is poured.
The homes themselves add another layer. Original clay sewer laterals are common in the older downtown tracts, and many kitchens still run on original 100-amp panels. Before any permitted interior work starts, those systems often need addressing. Summer heat and Santa Ana winds push every project toward durable exterior materials and proper ventilation, while winter rains make site grading around a new detached unit a genuine concern. Planning a La Habra project means reading the lot before you read the floor plan.
Our Main La Habra Services
Two services dominate the calls we get from La Habra homeowners: ADU construction and bathroom remodeling. Both are shaped by the same mid-century housing stock and lot conditions, and both benefit from having one contractor who understands how the structures were originally built.
ADU Builders in La Habra
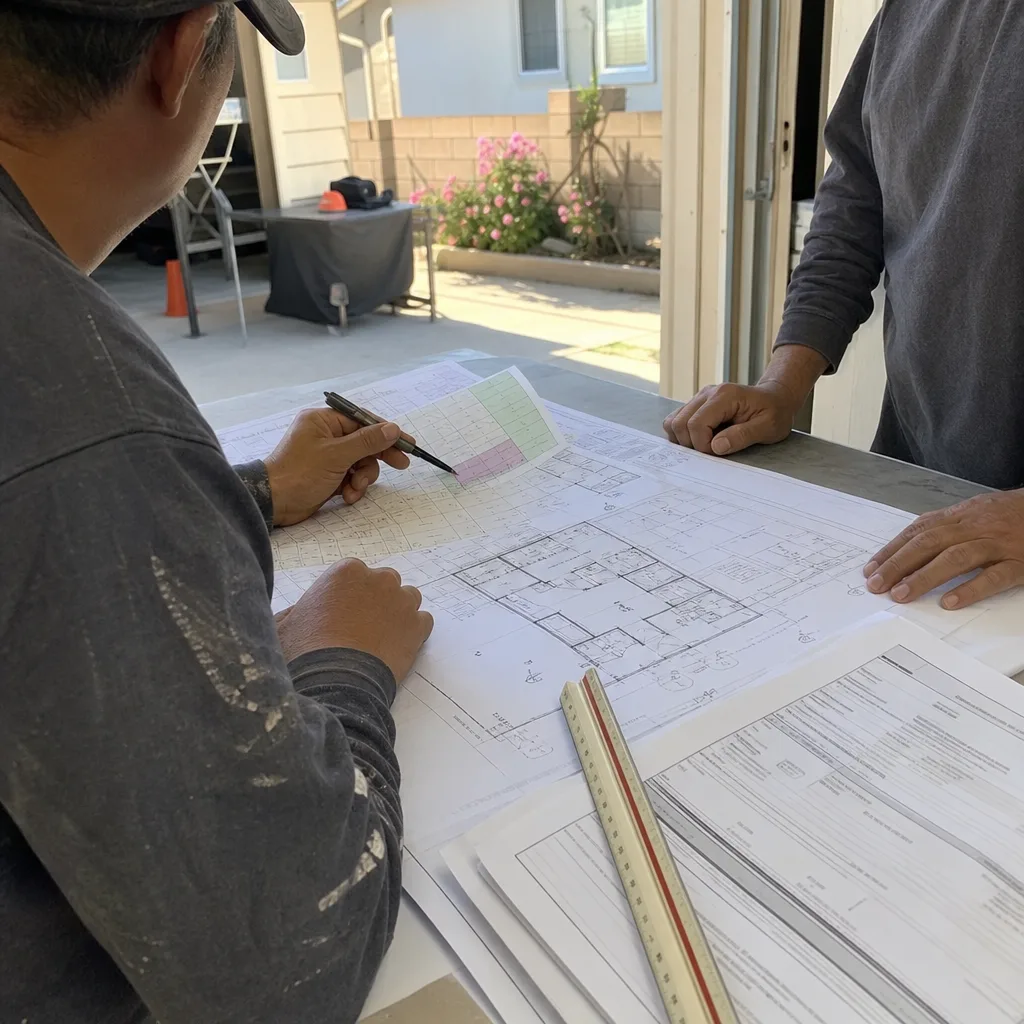
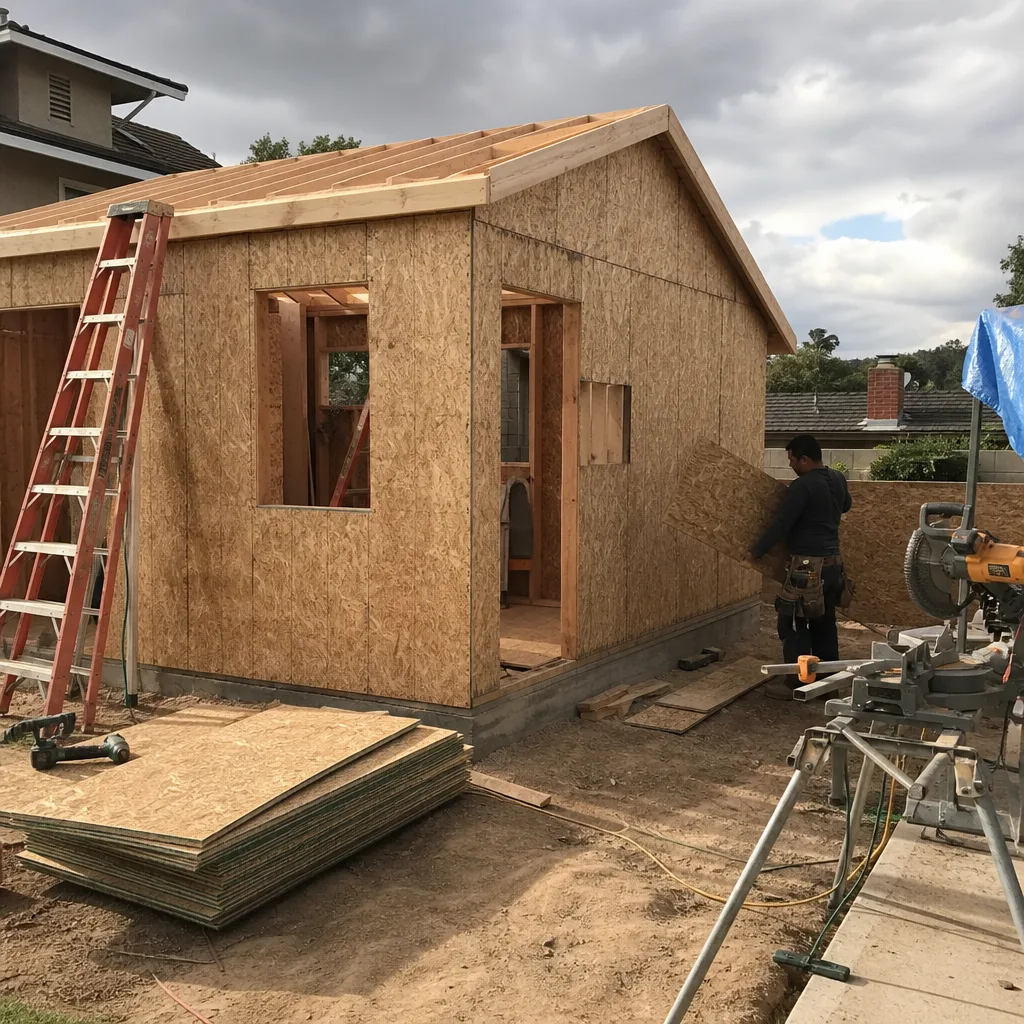
La Habra’s large stock of single-story ranch homes on generous lots has made detached ADUs one of the most common projects we quote. The challenge is that many of these lots are shallow and already crowded with mature landscaping, old block walls, and backyard swales that handle drainage. We work through that, comparing prefab platforms like Abodu and Cover against site-built approaches to find what actually fits your lot. If you’re evaluating an ADU for rental income, a parent unit, or resale value, the place to start is our dedicated page for ADU Builders in La Habra.
Bathroom Remodeling in La Habra
Bathrooms in 1950s and 1960s La Habra ranches are small by modern standards, usually 5 by 8 feet with a tub, a wall-hung sink, and a single light fixture. Remodeling one often means reworking cast-iron drain stacks, upgrading subfloors weakened around the toilet flange, and pulling a new circuit for GFCI outlets. When we bundle a bathroom remodel with an ADU build, we share the same crew and the same material deliveries, which keeps the schedule simpler. See what that looks like on our Bathroom Remodeling in La Habra page.
What happens when you call
- 1
A real person answersNo phone trees — you reach a local pro.
- 2
You get an upfront price rangeHonest numbers before anyone is dispatched.
- 3
A background-checked tech heads outLicensed & insured, dispatched right away.
- 4
You approve before work beginsNothing starts until you say go.
Kitchen Remodeling in La Habra
Kitchen remodeling in La Habra is our most requested service, and the homes here give it a specific character. The typical 1950s or 1960s ranch kitchen is 100 to 150 square feet, cut off from the living area by a load-bearing wall, with original clay sewer runs below the slab and a 100-amp panel that’s already near capacity. Summer heat means ventilation matters, and any wall removal needs beam work that respects the single-story roofline. The job is as much about infrastructure as it is about finishes. For a wider view of how we approach kitchens, see our Kitchen Remodeling service hub.
Full Gut Remodels
Signs you need it
Your kitchen still has its original 1960s metal cabinets, the layout forces you to walk through the work triangle to reach the refrigerator, and the floor has softened near the sink or dishwasher from decades of small leaks.
What it costs in La Habra
A full gut remodel in La Habra typically runs $45,000 – $80,000 depending on structural changes, panel upgrades, and whether the kitchen footprint stays put.
How we do it
We open the walls, replace any failing plumbing and wiring, upgrade the panel if needed, reframe for the new layout, hang and finish drywall, then install cabinetry, countertops, flooring, appliances, and lighting with one crew from start to finish.
Cabinet Refacing and Countertop Replacement
Signs you need it
Your cabinet boxes are still solid but the doors are worn, the hinges sag, and the laminate counters are stained or peeling at the seams.
What it costs in La Habra
Cabinet refacing with new countertops in La Habra generally lands between $12,000 and $25,000 for an average 10-by-12-foot kitchen.
How we do it
We resurface the existing cabinet frames, hang new doors and drawer fronts, swap the hardware, and replace the countertops and sink, completing most jobs in two weeks without moving walls or plumbing.
What Kitchen Remodeling Costs in La Habra
| Item | Typical range in La Habra |
|---|---|
| Full gut remodel (100 – 150 sq ft) | $45,000 – $80,000 |
| Cabinet refacing + countertops | $12,000 – $25,000 |
| Island addition with electrical | $6,000 – $12,000 |
What pushes prices up in La Habra is usually the age of the house: clay sewer replacement under the slab, a panel upgrade from 100 to 200 amps, or rot repair where old galvanized supply lines leaked inside a wall. We write fixed-price quotes with line items before work starts, so the number you approve is the number you pay.
How long does a kitchen remodel take in La Habra?
Most La Habra kitchen remodels take 6 to 10 weeks from demo to final walkthrough, depending on structural changes and whether the city requires plumbing or electrical inspections. Permit review itself adds 2 to 4 weeks on top of the build timeline.
Will my 1960s kitchen need a panel upgrade?
If your La Habra home still has a 100-amp panel and you’re adding a microwave, dishwasher, and new lighting circuits, yes, a 200-amp upgrade is often required before the city signs off. We confirm this at the estimate so it’s in the quote, not a surprise later. Call (844) 386-2399 for an exact number on your kitchen.
Brands We Service in La Habra
We build with Abodu, Cover, Dvele, and Mighty Buildings, among others. Because we’re not exclusive to one manufacturer, we can compare lead times, finish quality, and real costs for your specific La Habra lot instead of steering you toward the only system we sell. See the full range on our brands page.
Pricing for ADU Company in La Habra, CA
| Service | Typical range in La Habra |
|---|---|
| Kitchen remodel (full gut, 100 – 150 sq ft) | $45,000 – $80,000 |
| Cabinet refacing + countertops | $12,000 – $25,000 |
| Kitchen island addition with electrical | $6,000 – $12,000 |
| Bathroom remodel (5×8, standard finishes) | $18,000 – $35,000 |
| Bathroom remodel (primary suite, high-end) | $40,000 – $70,000 |
| Detached ADU (studio, site-built) | $180,000 – $280,000 |
| Detached ADU (one-bedroom, prefab) | $160,000 – $260,000 |
| Attached ADU (garage conversion) | $120,000 – $200,000 |
| ADU site prep and foundation (detached) | $25,000 – $50,000 |
La Habra pricing is pushed upward by the age of the original home, clay-soil grading corrections, and sewer lateral or panel work that older ranches often need. We quote fixed prices with no change orders unless you change the scope.
Neighborhoods We Serve in La Habra
We work across La Habra, from the hillside tracts off La Habra Boulevard down to the older neighborhoods near downtown and the flats along Whittier Boulevard. Our estimates are free and we’ll come to your property to measure and assess conditions before we quote.
- La Habra Hills
- Downtown La Habra
- North La Habra
- The tracts near Coyote Creek wash
- Neighborhoods along Whittier Boulevard
Service Area – Cities Near La Habra
Our crews also serve the surrounding north Orange County communities, where the housing stock and permitting realities are similar to La Habra’s. We take on ADU and remodeling work in Fullerton, CA, Brea, CA, Buena Park, CA, and Placentia, CA.
Serving La Habra, CA — Our Local Coverage Area
We’re based in the La Habra area and know this community well. Use the map below to see our service coverage — if you’re nearby, we can almost certainly help.
FAQs About ADU Company in La Habra
Yes. We prepare and submit the plans, pull the permits, and manage inspections with the city’s building department. La Habra has its own planning and building division, and we’re familiar with the local reviewers and their expectations on grading, drainage, and setbacks.
You can, and it often makes sense because we share crews, material deliveries, and a single permit timeline. We’ll phase the work so you’re never without a functional kitchen or a blocked driveway, and the schedule is laid out before we start.
We do. We’ll visit your property, take measurements, walk the site for drainage and access issues, and return a written line-item quote within about a week. Call (844) 386-2399 to schedule a visit at your La Habra home.
What happens when you call
- 1A real person answersNo phone trees — talk to a local adu pro.
- 2You get an upfront price rangeHonest numbers before anyone is dispatched. No surprises.
- 3We come out and measureLicensed & insured, at a time that suits you — the visit and the quote are both free.
- 4You get the price in writingLine-itemed, yours to keep, and nothing starts until you say go.
What La Habra Customers Say
"Detached unit in the back yard. Utilities trenched, separate meter, and it passed final on the first inspection."
— Sarah Kowalski"The kitchenette layout he suggested made better use of the space than the one on our original sketch."
— Christine Park"Garage conversion to a one bedroom unit. He handled the plans, the city submittal, and every round of corrections. Took six months from first meeting to final inspection and he never once made the permit process my problem."
— Diego Delgado