
ADU Company in Portola Hills, CA
Kitchen remodeling in Portola Hills means working with 1980s and 1990s Mediterranean-style tract homes, where stucco walls, tile roofs, and concrete slab foundations set the constraints before you ever pick a cabinet style. Orchard ADU Builders has served Portola Hills since 2013, and we know what these homes need: layouts that respect small rear yards, ventilation that handles hot inland summers, and finishes that stand up to Santa Ana wind seasons. Call (844) 386-2399 for a free estimate.
Why Portola Hills Homes Are Different
Portola Hills sits in the Saddleback Valley foothills, and nearly every home here belongs to an HOA-governed tract development. That changes how any remodel or ADU project unfolds. Before a wall moves, the HOA architectural committee reviews the plan, and on many lots the slope, drainage, and view-corridor rules are tighter than anything the city requires. Detached structures often hit setback limits fast because rear yards are small and the terrain drops away toward ridgeline open space.
The climate is the other force. Hot, dry summers and strong Santa Ana winds mean exterior materials and HVAC choices get more scrutiny than they would in coastal Orange County. Wildfire exposure along the Saddleback ridgelines pushes ADU work toward Class A roof assemblies and ember-resistant vents. For kitchen remodels, that same heat means ventilation, insulation, and window shading matter more than they do four miles west. Homes here were mostly built by large production builders between the 1980s and 1990s, so floor plans repeat across neighborhoods. That’s useful: when we’ve remodeled one kitchen in a Portola Hills tract, we know where the plumbing stacks run, how the slab was poured, and what surprises usually hide behind the drywall.
Our Main Portola Hills Services
Portola Hills homeowners call us most often about two big projects: building an ADU for rental income or family, and remodeling a bathroom in a home that hasn’t been touched since the original build. Both require working with HOA rules, hillside lots, and the dry foothill climate.
ADU Builders in Portola Hills
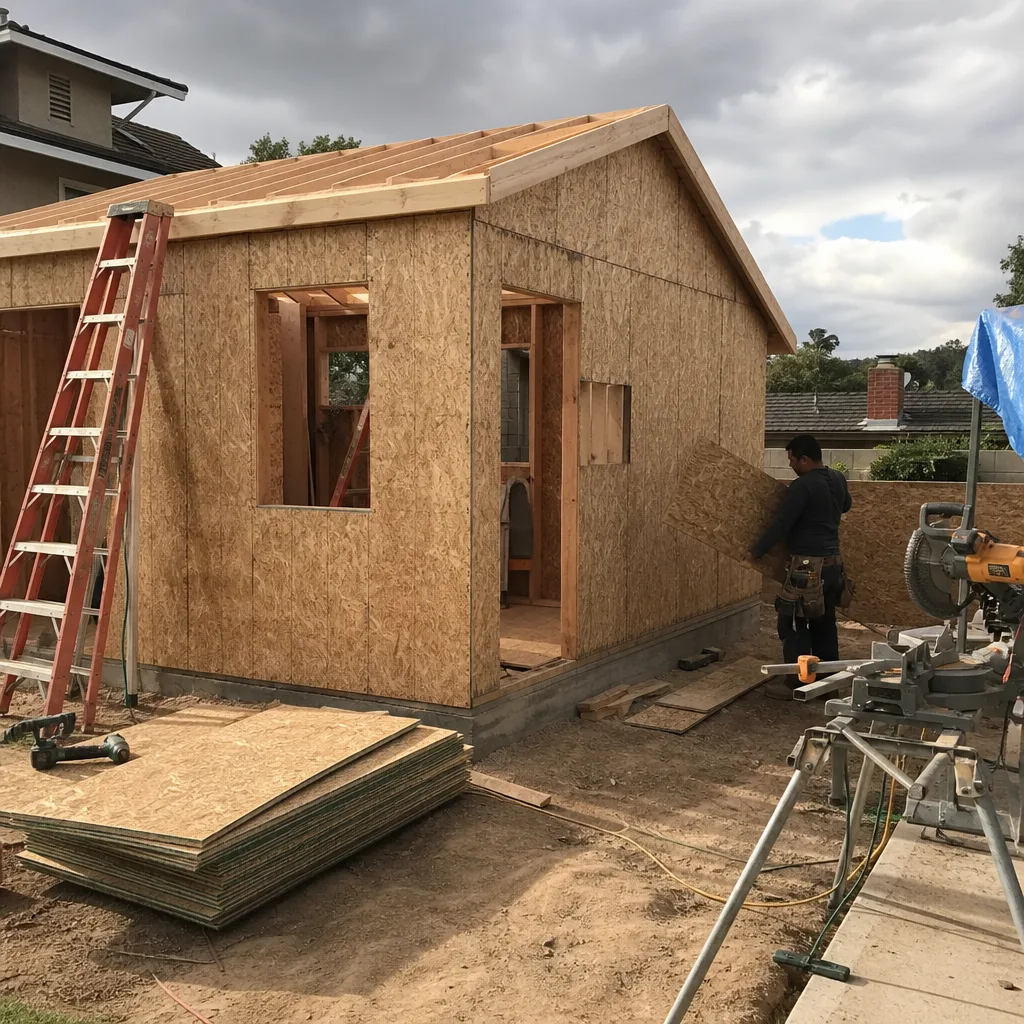
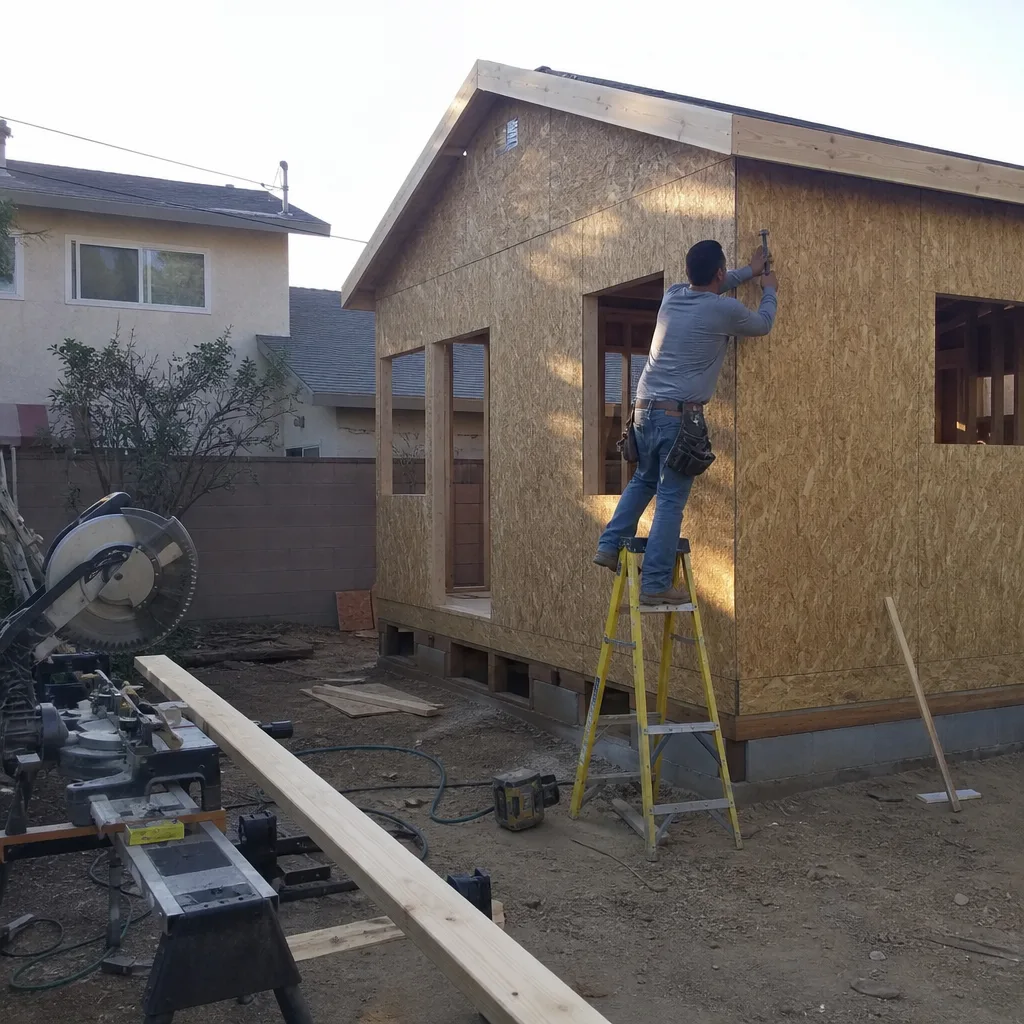
Building an ADU in Portola Hills is rarely a simple backyard addition. The steep graded lots, wildfire defensible-space requirements, and HOA architectural standards mean placement and roofline decisions come first, before brand or floor plan. We build with prefab platforms including Abodu, Cover, and Dvele, and we also handle site-built units where the lot demands it. Slope drainage engineering and view-corridor rules often decide whether a detached unit fits at all. Read more about how we approach these hillside projects on our ADU Builders in Portola Hills page.
Bathroom Remodeling in Portola Hills
Bathrooms in Portola Hills tract homes tend to be compact, built with production-grade fixtures that are now decades old. Slab foundations mean moving drains requires careful planning, and small footprints mean you can’t just add square footage without pushing into a bedroom or hallway. We handle the full scope: layout reconfiguration, waterproofing, ventilation upgrades for the dry heat, and finish work that matches the Mediterranean style these homes still carry. See how we work in these specific homes on our Bathroom Remodeling in Portola Hills page.
What happens when you call
- 1
A real person answersNo phone trees — you reach a local pro.
- 2
You get an upfront price rangeHonest numbers before anyone is dispatched.
- 3
A background-checked tech heads outLicensed & insured, dispatched right away.
- 4
You approve before work beginsNothing starts until you say go.
Kitchen Remodeling in Portola Hills
Kitchen remodeling in Portola Hills means adapting 1980s and 1990s production floor plans to how people actually cook and gather now. Most kitchens in this ZIP code were built as closed-off galley or L-shaped spaces with low ceilings, fluorescent lighting, and tile counters that have seen three decades of wear. The dry inland heat and Santa Ana winds mean ventilation and HVAC integration matter here more than in coastal cities, and the concrete slab foundations common in these tracts mean we plan around fixed drain locations from day one. Our Kitchen Remodeling work in Portola Hills covers everything from cabinet replacement to full layout reconfiguration, always with the HOA and hillside lot in mind.
Cabinet and Countertop Replacement
Signs you need it
Drawer faces are delaminating, hinges sag, and the original 1980s tile counters are cracked or permanently stained.
What it costs in Portola Hills
Cabinet and countertop replacement in Portola Hills typically runs $12,000 to $28,000 depending on cabinet quality and countertop material.
How we do it
We remove the old cabinets and counters, check the wall framing and slab for level, install new cabinetry with soft-close hardware, template and install the new countertop, and reconnect plumbing and appliances.
Full Kitchen Layout Reconfiguration
Signs you need it
The kitchen is closed off from the living space, the work triangle doesn’t function, and the current layout wastes the limited square footage.
What it costs in Portola Hills
A full layout reconfiguration in Portola Hills, including moving plumbing and electrical on a slab foundation, typically runs $35,000 to $65,000.
How we do it
We open the walls to assess load paths and plumbing locations, work with the HOA if any exterior changes are needed, reconfigure the floor plan, upgrade electrical and ventilation, and finish with new flooring, cabinets, counters, and lighting.
What Kitchen Remodeling Costs in Portola Hills
| Item | Typical range in Portola Hills |
|---|---|
| Cabinet and countertop replacement | $12,000 – $28,000 |
| Full kitchen layout reconfiguration | $35,000 – $65,000 |
| Minor kitchen update (paint, hardware, lighting) | $6,000 – $15,000 |
Hillside lots, HOA design review, and older slab foundations push costs toward the higher end of these ranges. You’ll get a written line-item quote before work starts, and the price we agree on is the price you pay.
How long does a kitchen remodel take in Portola Hills?
Most Portola Hills kitchen remodels run four to eight weeks depending on scope. HOA approval, when required, adds time before permits are pulled. Call (844) 386-2399 for a timeline specific to your project.
Will the HOA affect my kitchen remodel?
Interior kitchen remodels usually only need HOA review if you’re changing exterior walls, windows, or rooflines. If your project touches the exterior, we coordinate the architectural review submission. Call (844) 386-2399 to talk through your property.
Brands We Service in Portola Hills
We work across the ADU brands Portola Hills homeowners have already researched: Abodu, Cover, and Dvele among them. For exterior cladding, we specify James Hardie fiber-cement where applicable, a material that holds up well in the dry foothill heat and wildfire-exposure zones. See what we work with on our brands page.
Pricing for ADU Company in Portola Hills, CA
| Service | Typical range in Portola Hills |
|---|---|
| Kitchen cabinet and countertop replacement | $12,000 – $28,000 |
| Full kitchen layout reconfiguration | $35,000 – $65,000 |
| Minor kitchen update | $6,000 – $15,000 |
| Bathroom remodeling | $9,000 – $22,000 |
| ADU construction (prefab) | $180,000 – $450,000 |
| ADU construction (site-built) | $250,000 – $550,000 |
| Tuff Shed ADU conversion | $80,000 – $160,000 |
Slope grading, drainage engineering, and wildfire defensible-space requirements push Portola Hills projects toward the upper end of these ranges. Every estimate is a written line-item quote, and we don’t change the price once work starts unless you change the scope.
Neighborhoods We Serve in Portola Hills
We work throughout the 92610 ZIP code, from the lower streets near Ridgeline Road up into the hillside tracts that back onto open space. Portola Hills is compact, so we can usually schedule site visits and estimates within a few days of your call.
- Ridgeline
- Canyon Rim
- Whispering Hills
- Portola Center
- Saddleback Ridge
Service Area – Cities Near Portola Hills
Orchard ADU Builders is based in Orange, CA and works throughout the Saddleback Valley. Homeowners in Foothill Ranch, CA and Lake Forest, CA call us for the same hillside and HOA challenges we see in Portola Hills. We also serve Mission Viejo, CA and Trabuco Canyon, CA, where the terrain and tract-home stock are similar.
Serving Portola Hills, CA — Our Local Coverage Area
We’re based in the Portola Hills area and know this community well. Use the map below to see our service coverage — if you’re nearby, we can almost certainly help.
FAQs About ADU Company in Portola Hills
If your project changes the exterior of your home or adds a structure, yes, the HOA architectural committee must approve the plans before the city issues permits. Interior-only remodels usually skip HOA review. We prepare the submittal package and handle the back-and-forth for you.
We schedule estimates within a few days for most Portola Hills properties. After you approve the quote, permitting and HOA review typically take three to eight weeks depending on scope and how often the architectural committee meets for your tract.
Yes. Many Portola Hills homeowners bundle an ADU build with a kitchen or bathroom remodel in the main house, and we handle both under one contract. That keeps scheduling, permits, and pricing simpler than coordinating two contractors. Call (844) 386-2399 to discuss your full scope.
Ready to talk about your Portola Hills project? Call Orchard ADU Builders at (844) 386-2399 for a free, written estimate. We’ll walk the property, check the HOA rules, and give you a line-item quote with no change orders.
What happens when you call
- 1A real person answersNo phone trees — talk to a local adu pro.
- 2You get an upfront price rangeHonest numbers before anyone is dispatched. No surprises.
- 3We come out and measureLicensed & insured, at a time that suits you — the visit and the quote are both free.
- 4You get the price in writingLine-itemed, yours to keep, and nothing starts until you say go.
What Portola Hills Customers Say
"Knew the local setback and parking rules cold, which saved us from designing something that would never have been approved."
— Ebony Grant"Detached unit in the back yard. Utilities trenched, separate meter, and it passed final on the first inspection."
— Sarah Kowalski"The kitchenette layout he suggested made better use of the space than the one on our original sketch."
— Christine Park