
Fast, Reliable Bathroom Remodeling Across Upland
Bathroom remodeling in Upland typically runs $22,000 – $48,000 for a full gut-and-replace in a standard mid-century home, while garage-conversion bath additions land between $18,000 and $35,000 depending on drain reach and panel work. Most Upland jobs take four to eight weeks once rough-in starts. Call (844) 386-2399 to schedule a free estimate with Allen Prescott and our Bathroom Remodeling team.
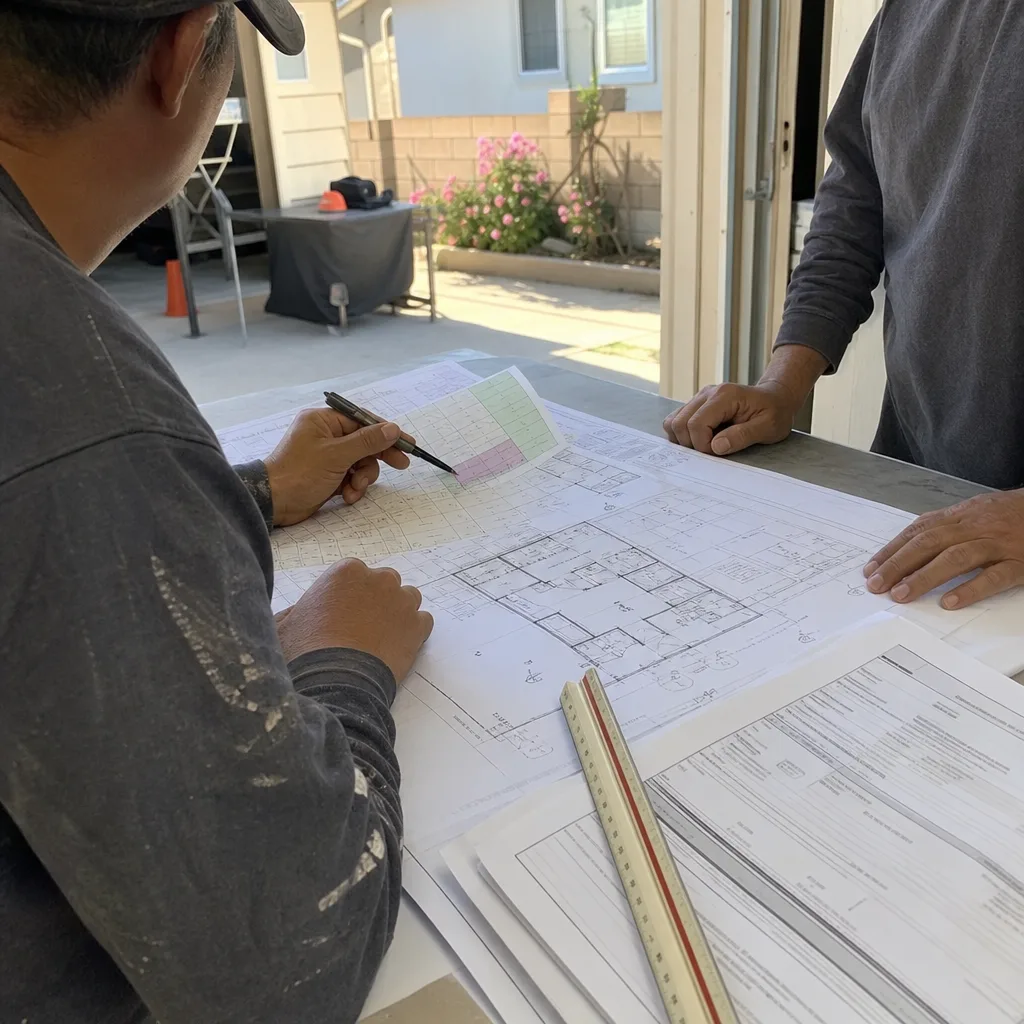
We know Upland’s neighborhoods, its permits, and its older homes. When you’re remodeling a bath in a 1950s ranch off Euclid or converting a detached garage behind a home north of Foothill, the plumbing and electrical realities shape everything. We scope those first, before you pick a single tile.
Why Orchard ADU Builders Is Upland’s Preferred Bathroom Remodeling Company
Allen Prescott founded Orchard ADU Builders to solve a problem he kept seeing in Upland: homeowners who wanted a bathroom added to a garage conversion or a rear-yard ADU getting quoted by contractors who didn’t understand alley access, old panels, or sewer lateral depth. That local context changes the price and the schedule. We’ve worked on detached structures and rear accessory buildings in the 91784, 91785, and 91786 ZIP codes long enough to know what the city of Upland’s inspectors look for and what the older slabs actually look like when you open them up.
Our Upland customers come to us through word of mouth from neighbors. That’s the strongest reputation signal in this city. We don’t chase volume, and we don’t pad change orders. When we quote a rear-garage bath conversion, the quote includes the panel upgrade if it’s needed and the raised subfloor if the slab is out of slope. You won’t find those costs buried in a later surprise line item. The homes here, particularly the 1940s – 1960s stucco ranches and bungalows between Foothill and the 210, share the same bones. We know them before we walk in the door.
We respond to Upland calls within one business day for estimates, and our crews are on-site in Upland most weeks of the month. That means when a rough-in inspection gets scheduled, you’re not waiting two weeks for us to come back from the coast. We also pull permits ourselves. City of Upland or county jurisdiction, we handle the paperwork, the inspections, and the final sign-off.
Our Bathroom Remodeling Services in Upland
Garage Conversion Bathroom Rough-In
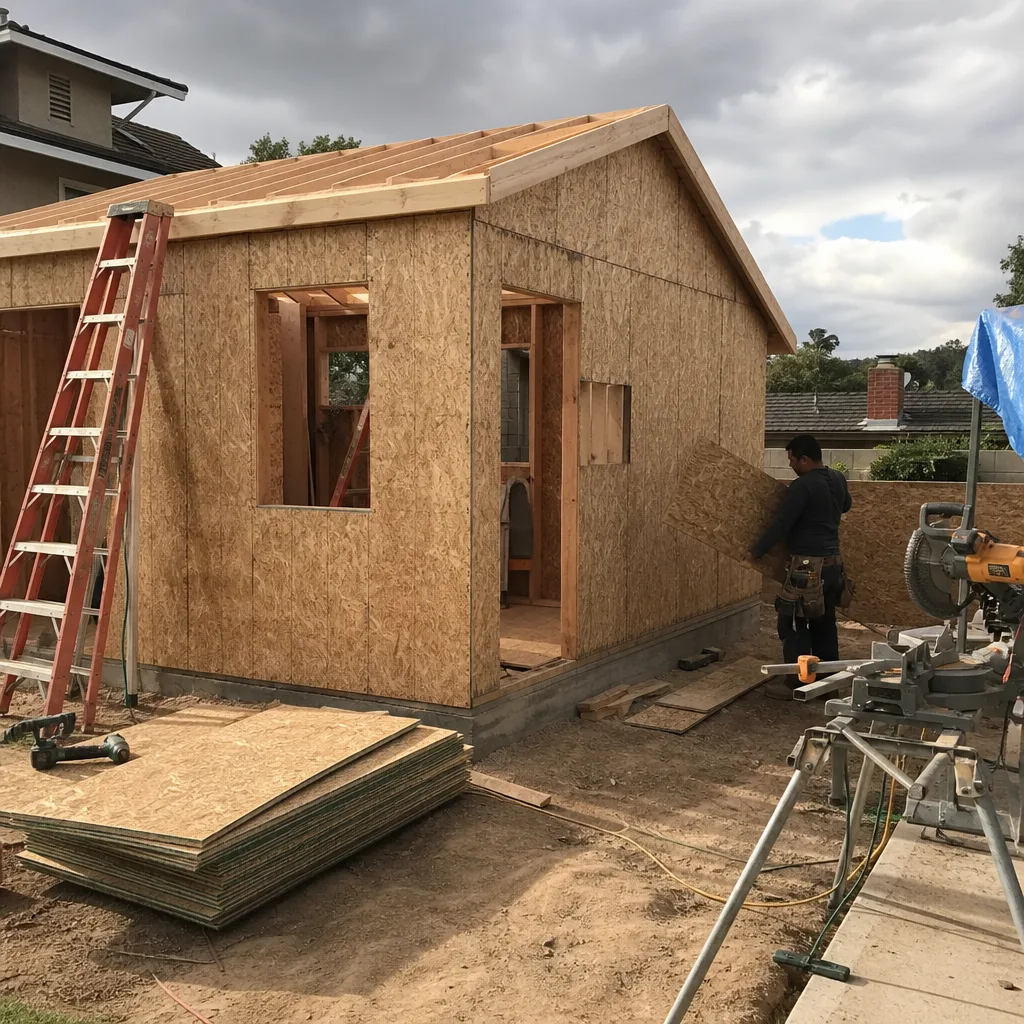
Most Upland ADUs are garage conversions or rear-yard builds behind mid-century homes, and they almost always need a new drain wall, a vent stack, and a dedicated circuit. The old detached garage was never plumbed for a shower or a toilet. We plan the drain wall first because it decides everything else: where the toilet sits, how far the shower pan has to reach, and whether we need a raised subfloor to hit the house sewer lateral. In Upland’s pre-1970s tracts, lot coverage and rear-alley access usually dictate which wall becomes the wet wall, not design preference. We work with that constraint instead of fighting it.
Electrical Panel Upgrade for Bath Ventilation and Water Heating
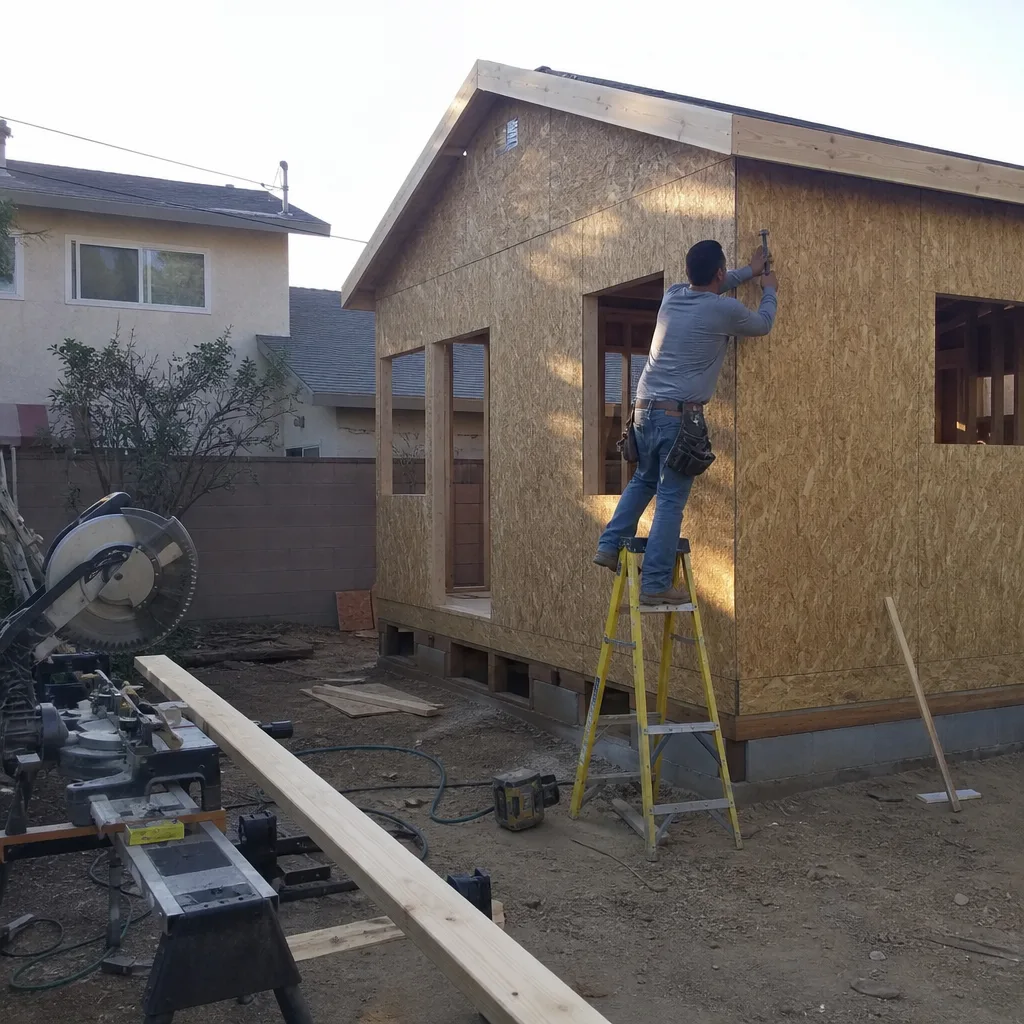
Here’s a Upland-specific fact: many of the homes in this city still run on single-panel electrical service sized for a 1960s household. That panel was never meant to carry a tankless water heater, a vent fan, heated flooring, and a modern GFCI circuit for the bath. When we scope a bathroom in Upland, we check panel capacity before we quote fixtures. If you need an upgrade, it’s in the estimate up front, not discovered mid-rough-in. This is one of the most common cost drivers in this city, and it’s entirely predictable if the contractor looks first.
Rear-Yard ADU Bath Build with Septic and Well Setback Coordination
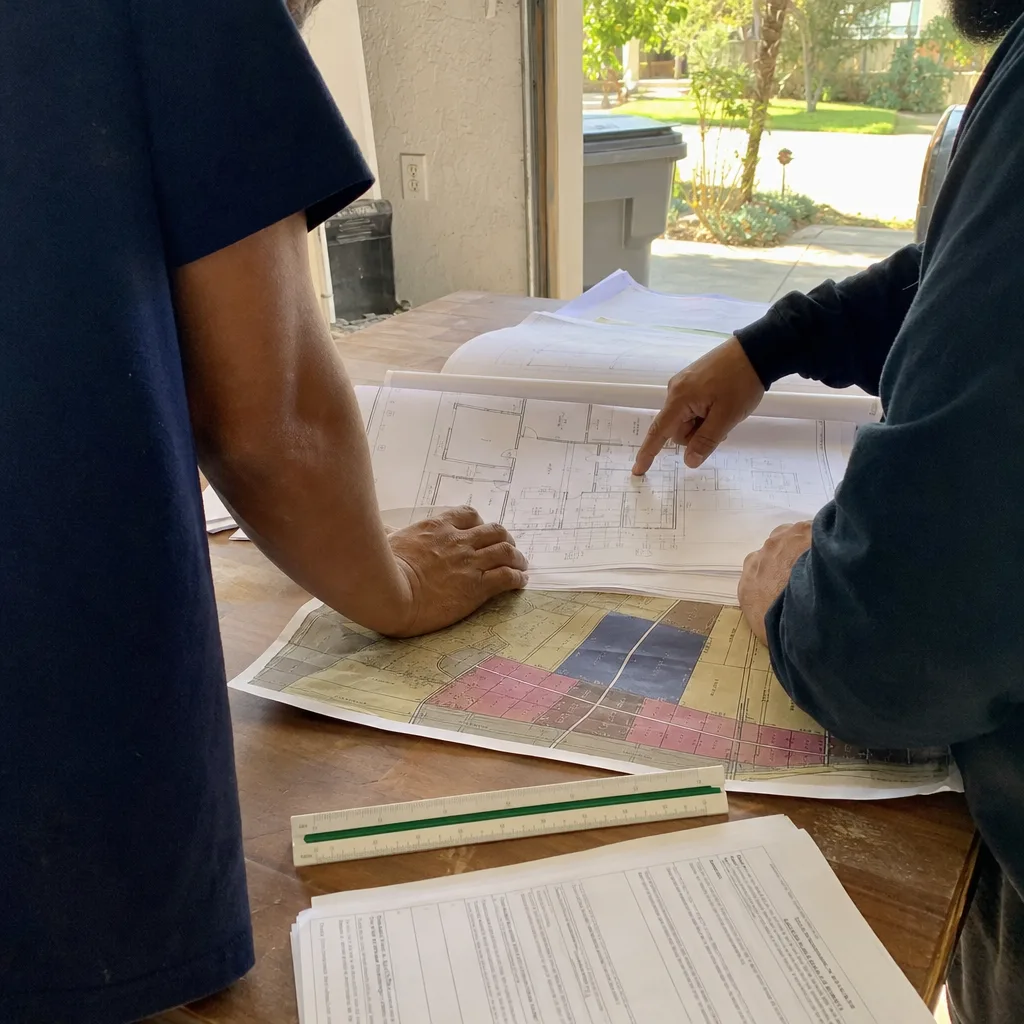
Some Upland properties, especially on the foothill edge near San Antonio Heights, are on septic systems or wells rather than city sewer and water. That changes the bathroom entirely. A bath in a rear-yard ADU on septic has to be coordinated with the health department’s setback requirements from the leach field and the well. The drain line has to travel farther, which means more slope, possibly a deeper trench, and sometimes a pump. We’ve handled these builds in the 91784 hills and we scope the setbacks before we design the bath. Waiting until after framing to discover a septic conflict is how budgets blow up.
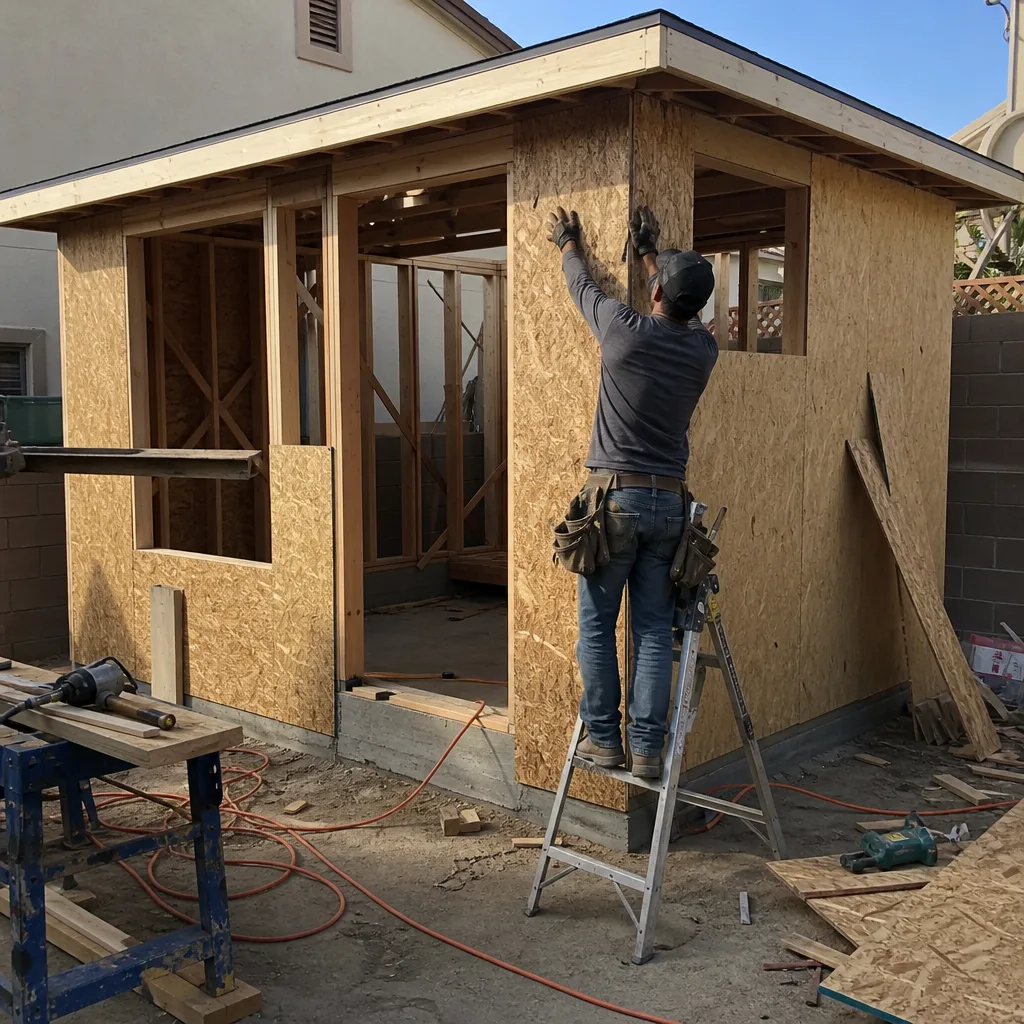
Full Bathroom Gut and Remodel in Upland’s Older Homes
For a main-house bathroom in a 1950s ranch, the work is different. These baths often have original cast-iron drain lines that are still sound, but the walls conceal cloth-wrapped wiring and the subfloor under the tile has seen decades of moisture. We gut carefully. A full remodel here means new supply lines, new drain rough-in where needed, waterproofing that passes inspection, and ventilation that actually pulls moisture out of a room that gets hot in Upland’s inland summers. If the house still has its original panel, we’ll check that too. It usually needs at least a subpanel for the bath.
What happens when you call
- 1
A real person answersNo phone trees — you reach a local pro.
- 2
You get an upfront price rangeHonest numbers before anyone is dispatched.
- 3
A background-checked tech heads outLicensed & insured, dispatched right away.
- 4
You approve before work beginsNothing starts until you say go.
Trusted Brands We Service in Upland
Orchard ADU Builders isn’t tied to one manufacturer’s catalog. For Upland bathroom and ADU projects, we work with what the job actually calls for. That includes James Hardie fiber-cement for exterior walls on rear-yard ADU builds, where Upland’s heat and Santa Ana wind exposure demand a cladding that won’t warp or peel. For a budget-conscious garage conversion, a Tuff Shed shell can frame the envelope, and we handle the interior bath rough-in, finishes, and inspection coordination. For higher-spec prefab builds, we’re experienced with Abodu and Cover units, and we can tie a full bath into either system. The point is we match the platform to your lot and budget, not the other way around. Since we build across multiple platforms, we can tell you honestly which one actually fits a tight alley-served Upland lot and which one doesn’t.
Common Bathroom Remodeling Problems We See in Upland Homes
- Cracked, out-of-slope slabs in detached garages. Upland’s older rear structures were poured as parking pads, not living floors. Setting a shower pan or floor drain directly on a slab with a half-inch sag pools water and fails inspection. We check the slab with a level before rough-in, and we build a raised subfloor when the correction matters for drain pitch.
- Single-panel electrical service that can’t carry a modern bath. A 1940s-1960s Upland home was wired for a few outlets and a couple of lights. Adding a vent fan, a tankless water heater, a GFCI circuit, and maybe heated flooring to that panel stalls the job mid-rough-in. We check this on day one and price the upgrade into the estimate.
- Alley-only access to the rear structure. The old detached garages and accessory buildings behind Upland’s mid-century homes sit on alleys and deep lots. If the alley is narrow or the neighbor’s fence is close, material delivery and equipment access become real constraints. A shower pan, a water heater, a stack of cement board: all of it has to get from the street to the back wall. We plan that route before we schedule the framing crew.
- Runoff and grading on open lots near the foothills. In the 91784 hills and along the San Gabriel foothill edge, rain from a Santa Ana-season downpour can wash down an unimproved rear lot and pool around a new ADU foundation or bath wall. We check the lot’s slope and drainage before the bath gets framed. Discovering a runoff problem after the waterproofing is done means tearing out and redoing work that was already finished.
Pricing for Bathroom Remodeling in Upland, CA
Here’s what we quote in Upland, in honest numbers. A full main-house bathroom gut and remodel in a 1950s ranch typically runs $22,000 – $48,000, with the range driven by tile choice, whether the cast-iron drain lines need replacing, and whether the original panel needs a subpanel or full upgrade. A bathroom added to a garage-conversion ADU lands between $18,000 and $35,000, assuming the drain wall can reach the house sewer lateral without a pump. A rear-yard ADU bath on the foothill edge, especially one on septic or well setbacks, runs $30,000 – $60,000 because of drain run, grading, and health department coordination. The panel upgrade alone, when needed, adds roughly $3,500 – $8,000 depending on the service size and whether the mast needs replacing.
What moves the price in Upland specifically? The condition of the existing slab, the distance from the wet wall to the sewer lateral, whether the house is on city sewer or septic, and whether the panel has any headroom left. We don’t quote a “starting at” number and then discover reality later. Allen Prescott walks the property before we price anything. Call (844) 386-2399 for a free estimate with real numbers, not a range sheet from a franchise playbook.
We Also Serve Cities Near Upland
Our crews work regularly in San Antonio Heights, Claremont, Montclair, and Rancho Cucamonga. If you’re in any of those communities and planning a Bathroom Remodeling in Upland-style project, the same scoping approach applies. Same team, same free estimate, same honest numbers. Call and we’ll come look.
Serving Upland, CA — Our Local Coverage Area
We’re based in the Upland area and know this community well. Use the map below to see our service coverage — if you’re nearby, we can almost certainly help.
FAQs – Bathroom Remodeling in Upland
A garage-conversion bath costs more to scope because the drain wall, vent stack, and dedicated circuit all have to be engineered around a structure that was never plumbed for habitation. The old detached garage sits on a slab poured for parking, not drainage, and the house’s sewer lateral may be 40 to 60 feet away. We charge for the extra scoping time because that’s what prevents the surprise costs later. Call (844) 386-2399 for an exact number on your structure.
Yes. If the ADU and its bath sit on an open lot on the foothill edge, Upland may route the permit through county review rather than city-only, especially if the property is on septic or well. Health department setbacks from the leach field and well become part of the drawing set, and the drain line may need to run farther than a standard city-sewer connection. We pull those permits and coordinate with the agencies directly. An exact quote starts with a site visit. Call (844) 386-2399 to schedule one.
We check the slab with a level before any rough-in. If it’s out of slope in the drain direction, water pools. The fix is usually a raised subfloor over the existing slab, which gives the drain line the pitch it needs to reach the sewer lateral without cutting concrete. In Upland’s older rear structures, this is a common correction. Estimates are free. Call (844) 386-2399 and we’ll tell you if your slab needs it.
It depends on the panel. Many Upland homes still have a single-panel service with no spare capacity, so a tankless unit will demand a subpanel or full upgrade. We check the panel’s amp rating and existing load before we place the water heater in the plan. If an upgrade is needed, it’s in the estimate. If the panel has headroom, the tankless unit goes in with no extra electrical work. Call (844) 386-2399 for a free estimate that tells you which applies to your house.
Alley approach changes material staging and equipment access. On Upland’s deep lots behind mid-century homes, rear structures often sit 80 to 120 feet from the street, and the alley may be the only vehicle route. A shower pan, water heater, and cement board all have to get to the back wall. If the alley is narrow or the neighbor’s fence is tight against the structure, we plan for smaller equipment and staged delivery. It adds labor hours, and we price it honestly. Call (844) 386-2399 and we’ll walk the alley approach with you before quoting.
Written by Allen Prescott, Owner at Orchard ADU Builders, serving Upland since day one.