
Fast, Reliable Bathroom Remodeling Across Ontario
Bathroom remodeling in Ontario, CA typically runs $12,000 – $28,000 for a full gut-and-replace, and $4,500 – $9,500 for a smaller update like a shower surround, vanity, and flooring swap. Most projects here take two to four weeks once materials arrive and approvals clear. We serve every Ontario ZIP code, including 91762, 91764, 91758, and 91798, and our team knows the tract-home layouts that dominate this city. Call (844) 386-2399 and we’ll walk your specific bathroom before quoting anything.
What changes a quote in Ontario more than anything is whether your home was built in the 1980s through early 2000s tract phase or is an older property near Euclid Avenue. The stucco-clad, wood-frame homes that fill Ontario’s neighborhoods share common plumbing chases, vent stacks, and slab conditions. Knowing where those pipes run before demolition saves you money. That’s the local knowledge that keeps our estimates accurate.
Why Orchard ADU Builders Is Ontario’s Preferred Bathroom Remodeling Company
We’re not a generalist contractor that happens to take bathroom jobs in Ontario. Our Bathroom Remodeling work grew out of ADU construction, which means we think about plumbing, venting, and wall framing before finish materials, not after. That sequencing matters in Ontario, where HOA architectural committees and city setback rules create a review layer most bathroom remodelers never deal with.
Allen Prescott founded Orchard ADU Builders with a simple operating rule: file the right paperwork before ordering a single fixture. Homeowners in Ontario who have sat through a stalled remodel know why that discipline exists. We carry the full submittal packet for bathroom and ADU work ourselves, so you don’t have to decipher HOA guidelines or Ontario’s municipal code on your own.
Our work in Ontario neighborhoods like the areas around Vineyard Avenue and Archibald Ranch has taught us what local review bodies actually approve. Earth tones, brushed nickel or matte black fixtures, and neutral tile palettes come back approved quickly. High-gloss finishes, bold accent colors, and non-standard exterior vent placements stall submittals. We build the spec around what passes, then layer your preferences on top of that foundation.
Our Bathroom Remodeling Services in Ontario
ADU Bathroom Design and Fixture Layout
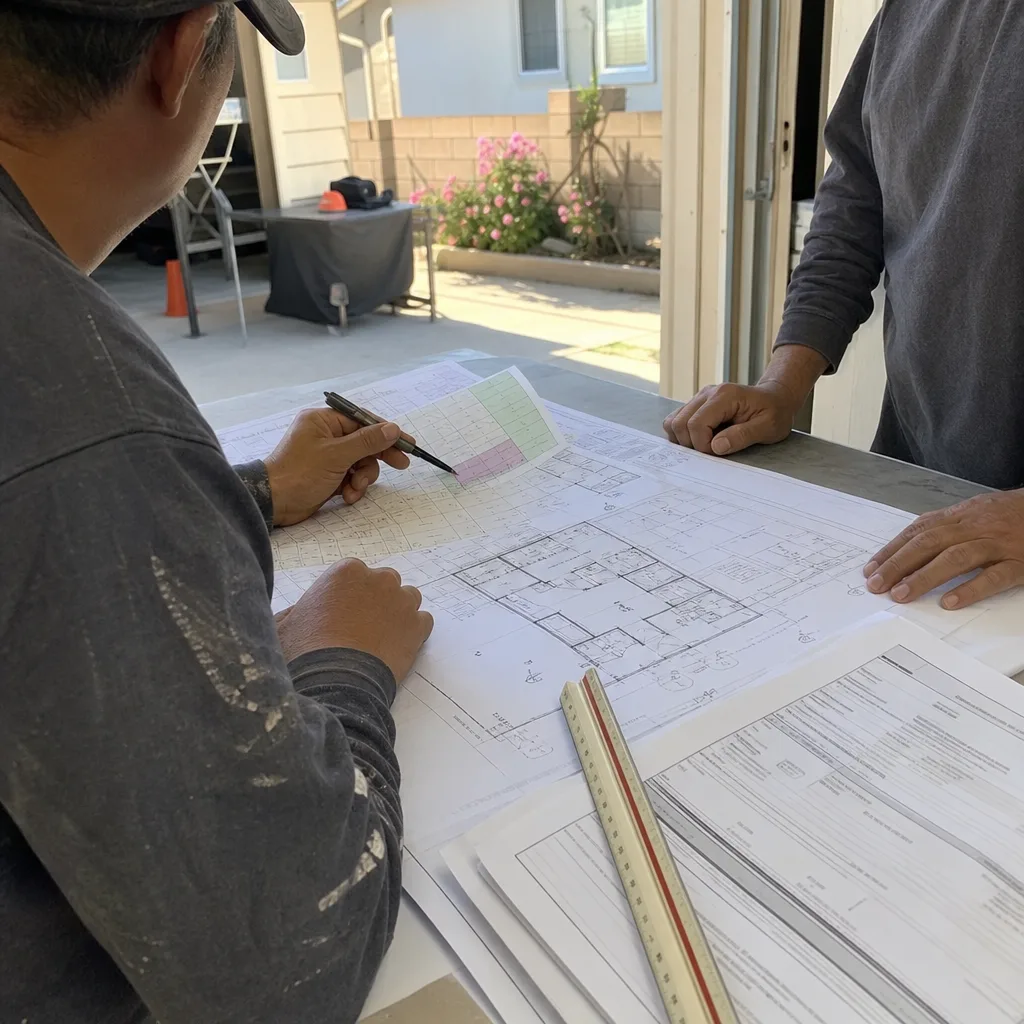
In Ontario’s 91762 and 91764 tract homes, detached ADU bathrooms frequently sit within four feet of a shared block wall. That means the fixture wall layout and vent placement have to be drawn before the HOA architectural submittal, not after, because the city’s 4-foot side and rear setback and the HOA’s often-larger buffer get reconciled on the same sheet. We draft the wet wall on the interior side and route exhaust through a side-wall penetration when the roof route violates setback distance to a neighbor’s structure. That single decision can be the difference between a bathroom that gets approved first pass and one that gets kicked back twice.
HOA and City Architectural Submittal Packet Preparation
We file the architectural review packet ourselves. For an ADU bathroom remodel in Ontario, that packet includes the site plan showing setback lines, the fixture layout, vent placement, exterior elevation drawings if the bathroom’s exterior wall changes, and a finish schedule with exact colors and materials. Ontario’s building department reviews the code side while the HOA reviews the aesthetic side. When those two reviews happen in parallel, the bathroom remodel moves forward without a redesign after submittal. When they happen in sequence, like when a homeowner files HOA first and city second, a fixture layout change can send everything back to square one.
Approval-Synchronized Construction Scheduling
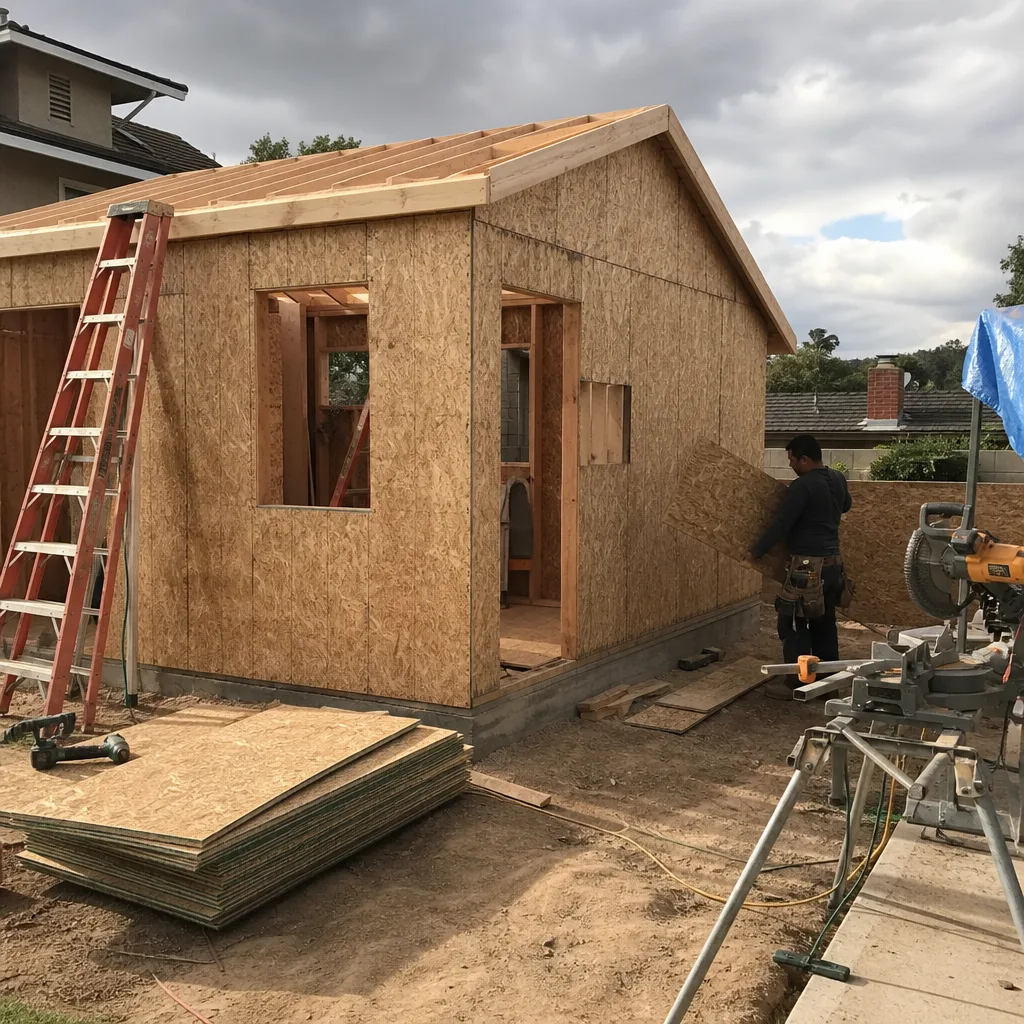
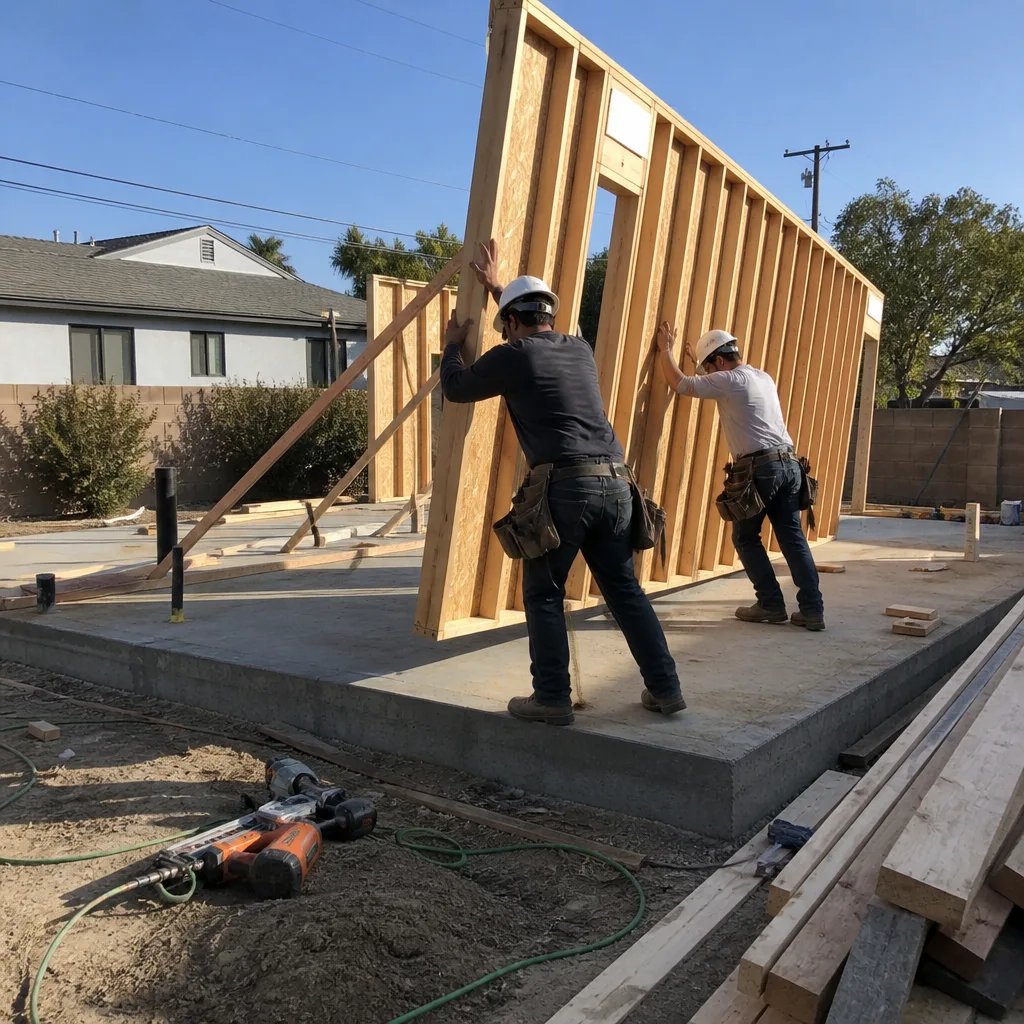
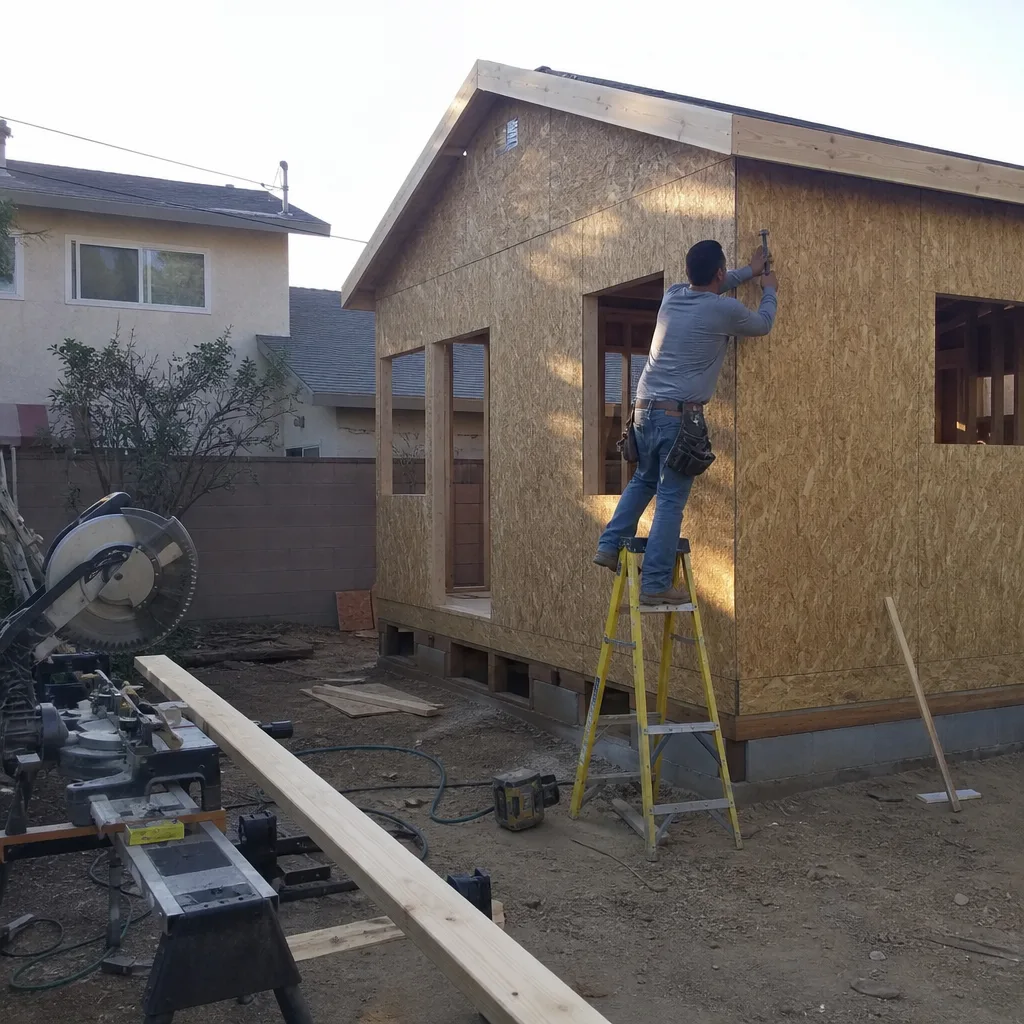
Nothing drains a bathroom remodel budget faster than a crew standing around waiting on a committee. We sequence Ontario jobs so rough-in work starts only after the architectural approval lands. On a recent 91762 tract home backing a shared block wall, our crew framed the ADU bathroom’s wet wall on the interior side and routed the exhaust through a side-wall penetration rather than the roof, keeping the fixture layout inside both Ontario’s 4-foot setback and the HOA’s larger rear buffer on the approved plan set. We ordered the vanity, tile, and shower valve only after the architectural approval landed, then sequenced slab rough-in and finish work back-to-back so the bathroom wasn’t sitting open waiting on a committee. That’s how approval synchronization works in practice.
Garage-Conversion ADU Bathroom Remodeling
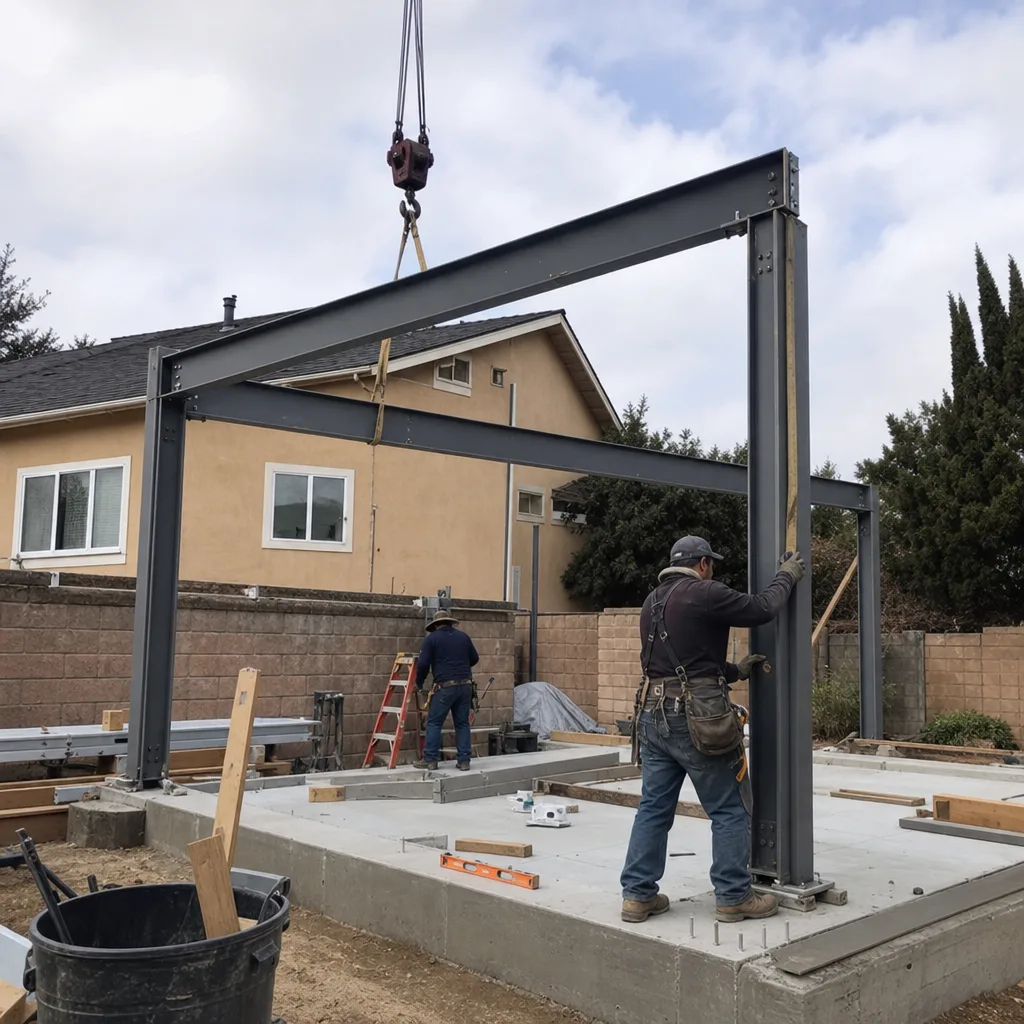
Garage conversions are a popular ADU path in Ontario because the existing slab and utility stubs reduce upfront cost. But many garages were built with shallow footings that need engineering review before a habitable bathroom can be roughed in. We’ve seen wet walls half-finished while a slab question got resolved, and we won’t put a homeowner through that. The engineering review happens before we cut any slab or run any drain line.
What happens when you call
- 1
A real person answersNo phone trees — you reach a local pro.
- 2
You get an upfront price rangeHonest numbers before anyone is dispatched.
- 3
A background-checked tech heads outLicensed & insured, dispatched right away.
- 4
You approve before work beginsNothing starts until you say go.
Trusted Brands We Service in Ontario
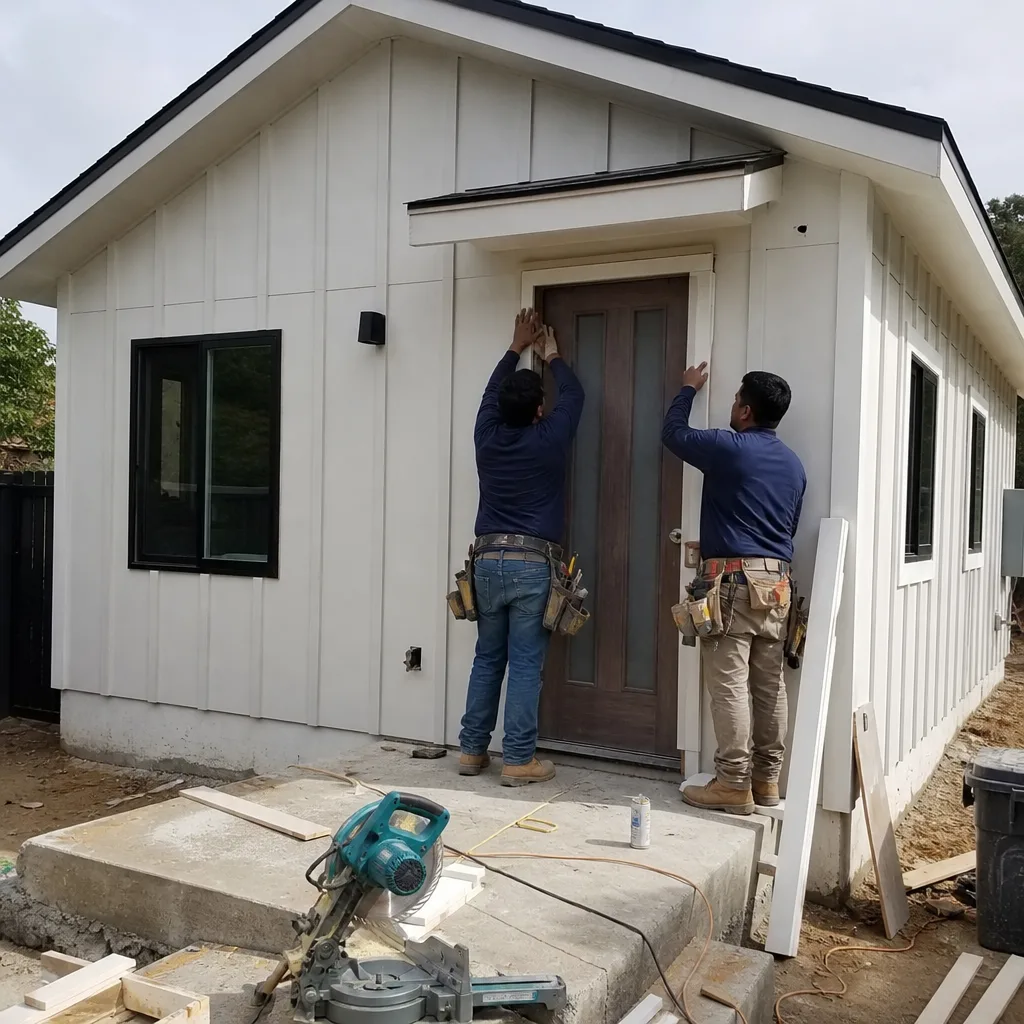
Our ADU and bathroom work brings us into daily contact with the materials Ontario homeowners already know. We specify James Hardie fiber-cement for exterior applications, including ADU bathroom exterior walls that face HOA review. We work with prefab ADU platforms like Abodu and Cover, which means we understand their wall systems and where bathroom plumbing chases go before we start interior finish work. If you need Cover repair in Ontario, we already know their platform. If you’re planning a Dvele unit on an Ontario lot, we can coordinate the bathroom scope alongside the manufacturer’s install calendar. Multi-platform experience means we’re not quoting you a single brand’s limitations. We’re fitting the bathroom plan to the unit you already chose.
Common Bathroom Remodeling Problems We See in Ontario Homes
- Fixture and vent layouts drawn before HOA and city setback rules are reconciled. In Ontario’s tract subdivisions, the 4-foot side and rear setback is the city minimum, but many HOAs demand a larger buffer from shared block walls. If your vent stack or exterior penetration lands inside that larger buffer, the submittal gets bounced.
- Finish schedules that don’t match HOA architectural guidelines. A homeowner picks a bold tile or a dark exterior vent cover, then the HOA submittal stalls mid-build. We’ve pulled spec sheets from local review boards enough to know what passes in Ontario: neutral tile, brushed nickel fixtures, and paint colors drawn from the existing home’s palette.
- Garage-conversion ADU bathrooms roughed in before the shallow-footing engineering review clears. The slab in an Ontario garage may not be rated for a habitable wet area. We’ve seen a wet wall left open while an engineer reviewed footing depth. It costs less to do the review first.
- Santa Ana wind and hot inland summers straining bathroom exhaust and ventilation. Ontario’s climate pushes moisture out of a bathroom into hot, dry outside air that pulls differently than coastal air. An undersized exhaust fan or a poorly routed duct leads to moisture trapping, especially in ADU bathrooms with no operable window.
Pricing for Bathroom Remodeling in Ontario, CA
A shower-only remodel in Ontario, where you swap the pan, surround, and valve, runs $6,500 – $11,000. A full guest bath gut with new vanity, toilet, flooring, and tile surround lands between $12,000 and $19,000. A primary bath expansion with a curbless shower, double vanity, and heated flooring typically falls between $22,000 and $35,000 in Ontario’s market. ADU bathroom work adds $8,000 – $16,000 depending on whether plumbing is already stubbed. What moves the number: whether we’re working on slab or raised foundation, how far the wet wall sits from the main drain, and whether the HOA submittal requires exterior elevation changes. We give written line-item quotes before any work starts. Call (844) 386-2399 for a free estimate on your specific bathroom.
We Also Serve Cities Near Ontario
Orchard ADU Builders works throughout the Inland Empire. If you’re in Montclair, Upland, Chino, or San Antonio Heights, the same team that handles Bathroom Remodeling in Ontario can manage your project. The HOA and city review dynamics we navigate in Ontario carry over to most of these neighboring cities, with their own local twists.
Serving Ontario, CA — Our Local Coverage Area
We’re based in the Ontario area and know this community well. Use the map below to see our service coverage — if you’re nearby, we can almost certainly help.
FAQs – Bathroom Remodeling in Ontario
We do. Orchard ADU Builders prepares and files the full submittal with both Ontario’s building department and your HOA’s architectural committee. The packet includes the site plan, fixture layout, vent placement, exterior elevations, and finish schedule. Having one party own the packet prevents the common Ontario failure mode where a homeowner files HOA first, the city review comes back with code comments, and the fixture layout changes so the HOA has to re-review. Call (844) 386-2399 if you’re already mid-submittal and need the packet sorted.
Plan on two to five weeks for Ontario architectural review on an ADU bathroom remodel. The city’s building department typically turns around a bathroom-level review within ten to fourteen business days. HOA committees in Ontario’s tract subdivisions can take two to four weeks depending on when their board meets. We file both reviews in parallel so the clocks run at the same time. If your HOA has a design review board that only meets monthly, the packet needs to be in the week before that meeting. We track those meeting schedules for Ontario HOAs and time our submittals accordingly. Call (844) 386-2399 and we’ll check your HOA’s review cycle.
Because Ontario’s 4-foot side and rear setback is a minimum, not a guarantee. On many 91762 and 91764 tract lots, the rear yard abuts a shared block wall with a neighbor, and the HOA’s architectural guidelines require a larger buffer than the city minimum. If your ADU bathroom’s exterior wall or vent penetration lands inside that larger HOA buffer, the submittal gets rejected and the fixture layout has to move. We draw the wet wall and vent placement on the same sheet that shows both setback lines, so the city and the HOA review one coordinated plan. Call (844) 386-2399 and we’ll look at your lot before any plans get drawn.
Neutral tile palettes, brushed nickel or matte black fixtures, and paint colors drawn from the existing home’s exterior and interior palette get approved quickly in Ontario. Avoid high-gloss accent tile, bold primary colors on exterior walls, and any vent cover or flashing that visually contrasts with the stucco. We keep a running spec sheet of what Ontario HOA boards have approved in recent submittals, and we match your finish preferences to that list rather than submitting blind. Call (844) 386-2399 for a finish consultation before you order materials.
No. Not if you want the work to pass final inspection. Ontario’s building department requires the architectural review to be closed before final sign-off on habitable spaces. Starting rough-in work before the HOA or city review clears puts you at risk of tearing out plumbing or fixture walls if the approved plan differs from what you built. We sequence Ontario jobs so slab rough-in and finish work happen back-to-back after the approval lands. That’s how we avoid leaving a bathroom open and half-finished. Call (844) 386-2399 and ask about approval-synchronized scheduling.
Written by Allen Prescott, Owner at Orchard ADU Builders, serving Ontario since day one.