
Fast, Reliable Bathroom Remodeling Across Anaheim
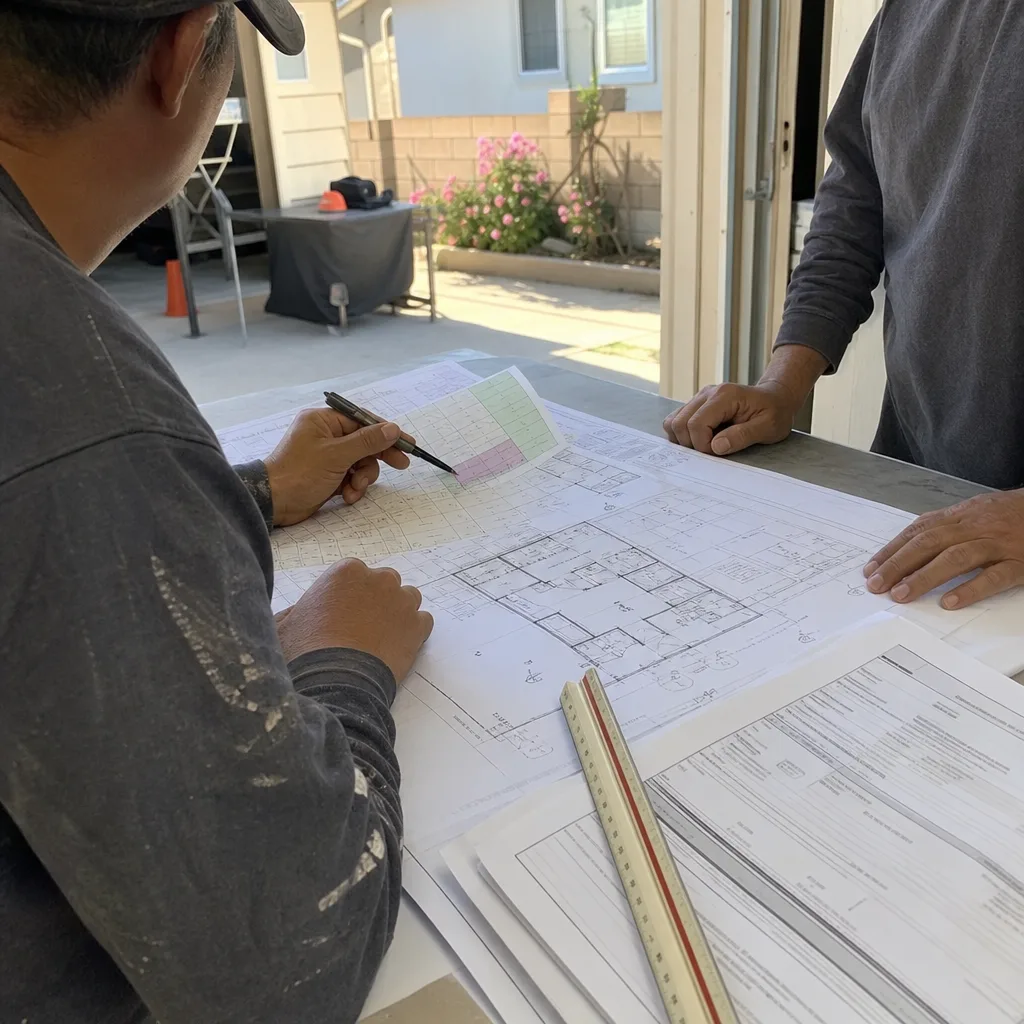
A bathroom remodel in Anaheim typically runs $18,000 – $42,000 for a full gut-and-rebuild, while a converted detached-garage bath off a shared driveway in the 92801 or 92804 flats usually lands between $14,000 and $28,000 depending on drain work, venting, and the parcel’s passageway clearance. The single biggest variable here isn’t tile choice or fixture grade. It’s whether the structure sits inside the house or out back on a slab that was never plumbed for a full bath. We scope both before quoting, because Anaheim’s parcel-by-parcel ADU rules turn what looks like a simple remodel into a permit puzzle on some lots. Call (844) 386-2399 to schedule a free estimate, and we’ll walk the parcel with you.
Why Orchard ADU Builders Is Anaheim’s Preferred Bathroom Remodeling Company
We’re not a bathroom-only shop that happens to take Anaheim calls. Orchard ADU Builders works across prefab ADU platforms like Abodu, Cover, and Tuff Shed conversions, which means we see the bathroom inside a detached unit as part of a larger set of parcel constraints, not as an isolated room. Allen Prescott built this company around that overlap, because most Anaheim bathroom work in the older tracts touches either a garage conversion, an ADU addition, or a main-house remodel that has to live with the same setbacks. That’s the lens we bring to every estimate.
Our crews work regularly in the 92801, 92804, 92805, and 92802 neighborhoods, from the flats off Lincoln and Ball up toward the Anaheim Hills fringe. Homeowners in Anaheim have called us for everything from a master bath refresh in a mid-century ranch to a full rough-in in a detached shop behind a 1950s bungalow. The reviews that matter most to us are the ones that say we showed up when we said, kept the site clean, and didn’t surprise anyone with a change order.
We also understand Anaheim’s permitting environment well enough to tell you on day one whether your bathroom plan survives contact with the city’s passageway and parking rules. That early honesty saves people thousands. It’s the difference between a crew that has pulled permits here and one that treats Anaheim like any other Orange County city.
Our Bathroom Remodeling Services in Anaheim
Detached Garage-Conversion Bathroom Builds
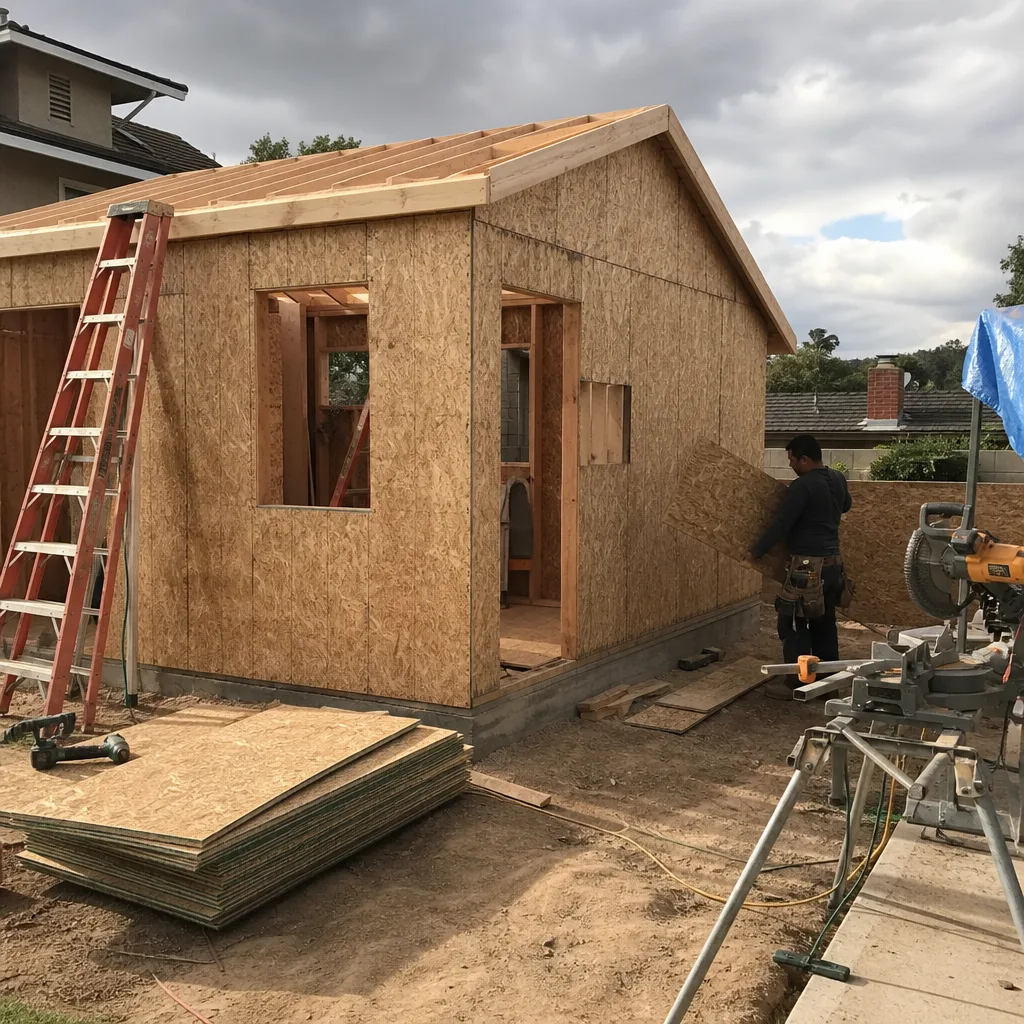
In the flat older tracts off Lincoln and Ball, the detached single-car garage at the end of a narrow shared driveway is the most common place Anaheim homeowners want a new bath. These structures were never plumbed for full bathrooms. We handle the drain upsizing, venting, slab edge re-grading, and moisture-rated wall assemblies so the unit passes inspection and actually functions as a rentable studio, not a damp closet with a toilet. The 3-foot passageway clearance and driveway width get checked before we quote fixture locations, because they determine whether your vent can run where you want it.
Outbuilding and Shop Bath Rough-In
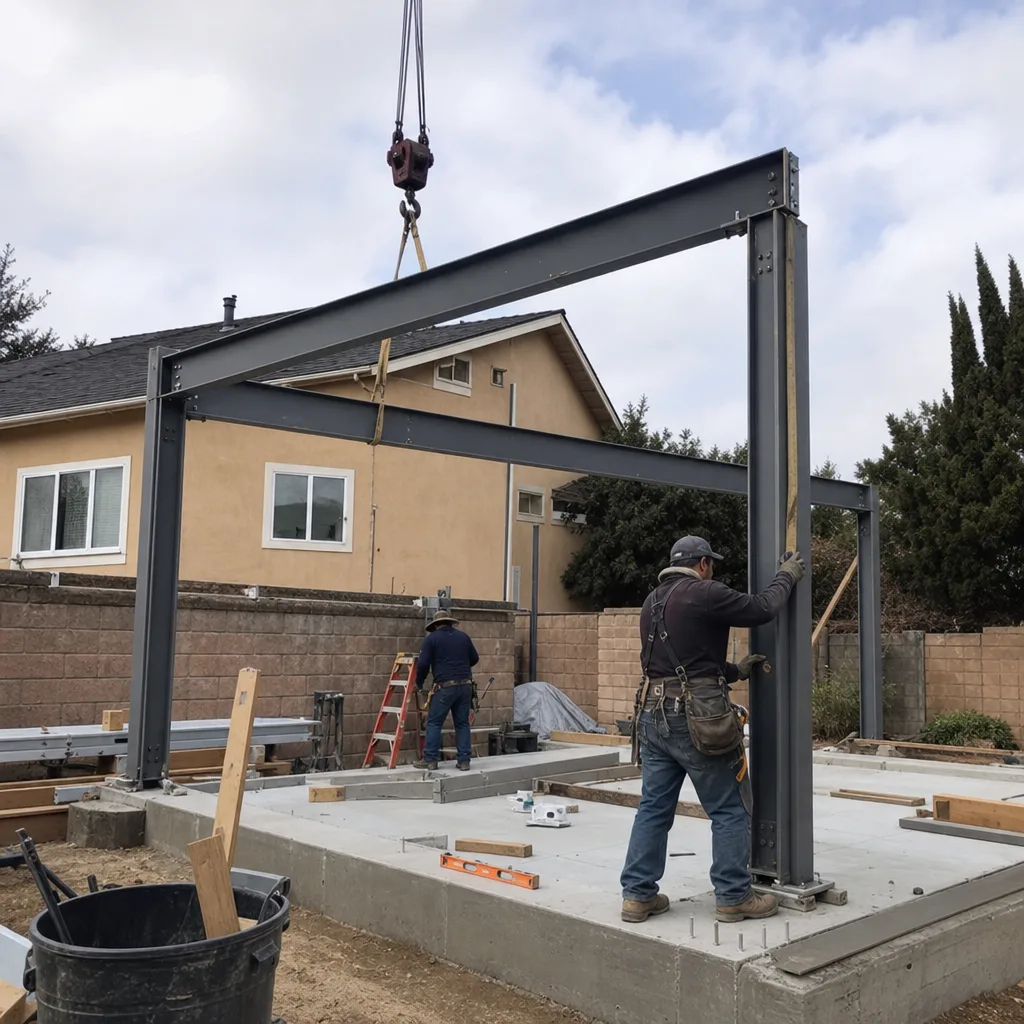
Anaheim’s semi-arid climate means detached outbuildings don’t fight freeze loads, but they do need real drainage fall and proper venting on a slab that often sits below the main house grade. We re-grade slab edges, upsize private drain lines where the old line is undersized, and set fixtures so the wet wall doesn’t trap moisture against a stucco or fiber-cement assembly. For properties on the hillside fringe near Anaheim Hills, we also spec fire-aware wall and roof assemblies where the city requires them.
ADU Bathroom Remodel Scoping and Permitting
Because Anaheim wrote its own ADU ordinance layered over SB 9 splits, a bathroom remodel inside a converted garage can’t be scoped until the parcel’s specific setbacks, parking, and passageway rules are checked. We do that before quoting, not after demo starts. Our Bathroom Remodeling team works with the same project managers who handle our ADU builds, so the permit path and the build plan line up from day one. That’s the advantage of one company handling both the unit and the interior.
Main-House Bathroom Remodeling in Older Anaheim Homes
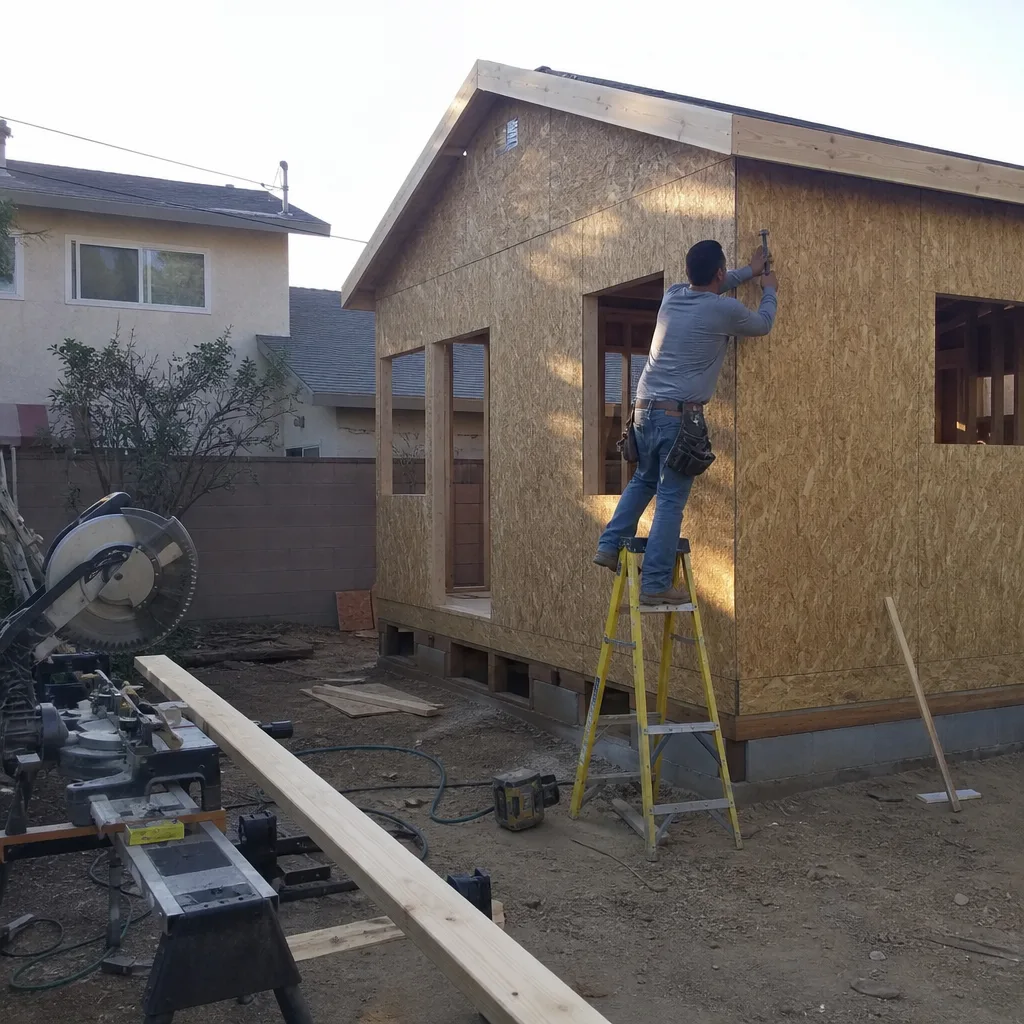
Much of Anaheim’s housing stock is 1950s-1970s single-story stucco ranch on small lots. These baths sit on post-tension or conventional slabs, often with cast-iron drain lines that have thinned after six or seven decades. We open the floor, replace what needs replacing, and rebuild with modern waterproofing systems rather than layering new tile over a failing pan. If the house has alley access or a rear yard that could take an ADU later, we’ll flag that during the walkthrough, because tying the two scopes together saves money on mobilization.
What happens when you call
- 1
A real person answersNo phone trees — you reach a local pro.
- 2
You get an upfront price rangeHonest numbers before anyone is dispatched.
- 3
A background-checked tech heads outLicensed & insured, dispatched right away.
- 4
You approve before work beginsNothing starts until you say go.
Trusted Brands We Service in Anaheim
We build and remodel bathrooms inside prefab ADU platforms including Abodu and Cover, and we handle Tuff Shed-based conversions where the shell already exists and the owner wants a full bath added. For exterior wall assemblies on detached units, we specify James Hardie fiber-cement products where the structure calls for a moisture-rated, low-maintenance assembly that holds up to Anaheim’s hot inland summers and Santa Ana wind days. Because we’re brand-agnostic, we’ll tell you when a prefab unit’s factory bath is fine as-is and when you’re better off having us rough in a custom bath after placement. That honest comparison is the whole point of our Bathroom Remodeling practice.
Common Bathroom Remodeling Problems We See in Anaheim Homes
- Passageway clearance kills the fixture layout. In the 92801 and 92804 flats, a detached garage bath often has to keep a 3-foot passageway on one side of the structure. We’ve seen plans where a perfectly good shower location had to shift 18 inches because the shared driveway was too narrow and the city wouldn’t sign off. We check that before the saw comes out.
- Undersized private drain lines on rear-lot outbuildings. The original drain serving a detached garage was usually sized for a slop sink or laundry tub, not a full bath with a shower, toilet, and lav running at once. We upsize and vent that line, or the inspector flags it and the rough-in schedule slips.
- Slab edges that channel water toward the structure. Anaheim gets almost no frost, but it does get occasional heavy winter rain and hot dry spells that shrink and crack slab edges. On open-lot outbuildings, water running under the plate rots the sill and wicks into the bath wall. We re-grade the slab edge and add a moisture break before setting the waterproofing.
- Treating a detached bath like an interior tract remodel. The drainage fall on a rear-yard outbuilding is a real constraint. If the slab sits low relative to the city sewer or private septic line, the fixture layout has to account for fall or the drain backs up. That’s an open-lot problem a generic bathroom page never mentions, and it changes the price.
Pricing for Bathroom Remodeling in Anaheim, CA
A main-house full bath remodel in Anaheim’s 1950s-1970s ranch tracts runs $18,000 – $32,000 for a standard 5×8 with mid-grade fixtures, new waterproofing, and cast-iron drain replacement if needed. A larger primary bath in a home toward Anaheim Hills, with a walk-in shower, double vanity, and higher-spec tile, lands between $30,000 and $42,000. A detached garage-conversion bath with drain upsizing, venting, slab edge re-grading, and a James Hardie moisture-rated wall assembly typically runs $14,000 – $28,000 depending on how far the drain has to travel and whether the parcel’s passageway rules force layout changes. The free estimate we give you will be a written line-by-line quote, not a lump-sum guess. Call (844) 386-2399 and we’ll price it off the actual parcel conditions, not a brochure.
We Also Serve Cities Near Anaheim
Our crews cover Anaheim and the surrounding north Orange County cities, including Fullerton, Placentia, Orange, and Villa Park. If you’re just across the city line and want a bathroom remodel with the same parcel-level scoping we do here, Anaheim is the hub we work from. The same rules that shape a detached-garage bath in 92804 apply in the older tracts of those neighboring cities, and we know where the differences are.
Serving Anaheim, CA — Our Local Coverage Area
We’re based in the Anaheim area and know this community well. Use the map below to see our service coverage — if you’re nearby, we can almost certainly help.
FAQs – Bathroom Remodeling in Anaheim
Yes. Anaheim’s ADU ordinance layers parcel-specific passageway, parking, and setback rules over SB 9 splits, especially in the 92801, 92804, and 92805 flats. A bathroom inside a converted detached garage is subject to those rules, which means the fixture layout, vent runs, and even the wall assembly can shift based on how the parcel is classified. We check the city’s requirements for your specific parcel before quoting, because a bath that looked legal on paper sometimes fails on the 3-foot passageway rule alone. Call (844) 386-2399 and we’ll walk your parcel to see what actually applies.
Yes, and we do it regularly in Anaheim. Our crew rebuilt the bath in a converted detached garage outbuilding off Ball Road in the 92801 flats, where the structure sat at the end of a narrow shared driveway and the existing drain ran to an undersized private line. We re-graded the slab edge for drainage, upsized and vented the drain, and hung a James Hardie moisture-rated assembly before setting the shower. The unit passed on the first inspection and now rents as a full studio bath. The key is checking the driveway width and passageway clearance before the fixture plan is final, not after.
The three big drivers are drainage fall, drain line capacity, and access. If the outbuilding slab sits low relative to the sewer or septic connection, the drain has to travel farther and the trenching cost rises. If the original line is undersized, we upsize and vent it, which adds to the rough-in. Long material hauls through a narrow side yard or rear access path also slow the slab and tile work. A typical detached open-lot bath in these Anaheim zip codes runs $14,000 – $28,000 depending on those three factors. The free estimate tells you exactly where your parcel lands.
Yes. Anaheim’s warm-summer Mediterranean climate means detached units need real cooling and moisture-resistant wall assemblies rather than heavy cold-weather insulation. On the hillside fringe near Anaheim Hills, the city may also require fire-aware roofing and wall materials. We use James Hardie fiber-cement for exterior assemblies on detached units where the structure needs a durable, low-maintenance skin that handles Santa Ana wind days and summer heat without warping like cheaper siding. Those choices are baked into the quote, not added as surprises later.
Yes. We work with prefab platforms including Abodu and Cover, and we handle the bathroom build inside those units when the homeowner wants a custom layout rather than the factory-standard bath. Because we’re brand-agnostic, we’ll tell you honestly whether the factory bath is the better value or whether a custom rough-in after placement makes sense for how you’ll actually use the unit. Anaheim’s parcel rules still apply to prefab units, so we scope the setback and passageway requirements before the unit is ordered. Call (844) 386-2399 for a free estimate that covers both the unit and the bath.
Written by Allen Prescott, Owner at Orchard ADU Builders, serving Anaheim since our first prefab ADU project in north Orange County.