
Fast, Reliable ADU Builders Across Ontario
Adding an ADU in Ontario means working with a builder who knows the city’s wind zones, HOA rules, and older tract-home layouts. We do. Orchard ADU Builders handles detached units, garage conversions, and prefab installations across Ontario’s 91761, 91762, 91764, and 91798 ZIP codes. If you’re researching whether an ADU makes sense for your property, our team can walk you through what’s actually feasible before you spend money on plans. Call (844) 386-2399 to schedule a free on-site consultation. We’re based nearby in La Habra, so we reach Ontario jobs within a day of first contact.
Key takeaways for Ontario homeowners:
- Detached ADUs in Ontario must be engineered for 110-mph basic wind speed under California Building Code (CBC).
- HOA CC&Rs in 91762 and 91764 often demand 6-foot side setbacks, while city rules allow 4 feet. You need both reconciled before drawing plans.
- Typical detached ADU construction in Ontario runs $250,000 – $420,000 depending on size, foundation, and finish level.
- Garage conversions cost less, but many Ontario garages have shallow footings that require engineering review for habitable use.
- We work across six prefab platforms, including Abodu, Cover, and Plant Prefab, plus Tuff Shed conversions.
Why Orchard ADU Builders Is Ontario’s Preferred ADU Builders Company
Allen Prescott started Orchard ADU Builders with a simple approach: help homeowners compare real options instead of pushing one product. In Ontario, that matters. The city’s mix of 1980s and 1990s stucco tract homes means no two lots behave the same way. Some have wide side yards perfect for a detached unit. Others only work as garage conversions. Our team has walked dozens of Ontario properties, and we’re familiar with the specific friction points here: HOA setback conflicts, shallow garage slabs, and Title 24 energy requirements that hit harder in the inland heat.
Ontario homeowners tell us they value that we’ll say “that won’t work” when it won’t. We don’t draw plans that get rejected. We don’t quote a build that ignores wind-load engineering. And we handle the full scope: ADU construction, bathroom remodeling, and kitchen remodeling under one company, so you’re not juggling separate contractors.
ADU Construction in Ontario
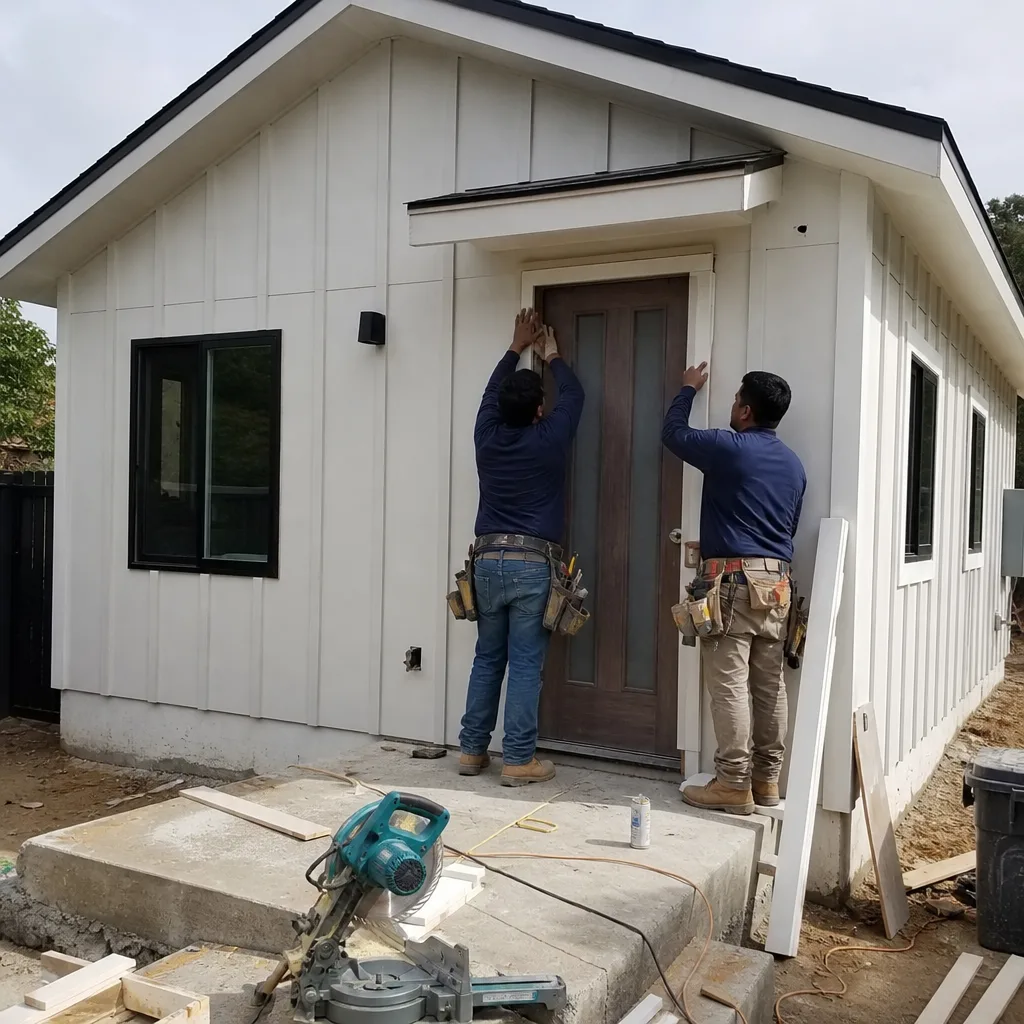
ADU construction in Ontario typically costs $250,000 – $420,000 for a detached unit. That’s not a vague estimate; it reflects the real line items this city demands: engineering for 110-mph wind loads, Title 24 cool-roof compliance, high-performance glazing, stucco matching, and the foundation work required on Inland Empire soils. A garage conversion runs less, often $120,000 – $190,000, because the slab and utility stubs already exist. What Ontario homeowners need to know is that the engineering review isn’t optional. You either plan for wind uplift, or the permit stalls and the project dies on the desk.
Engineering and Permits
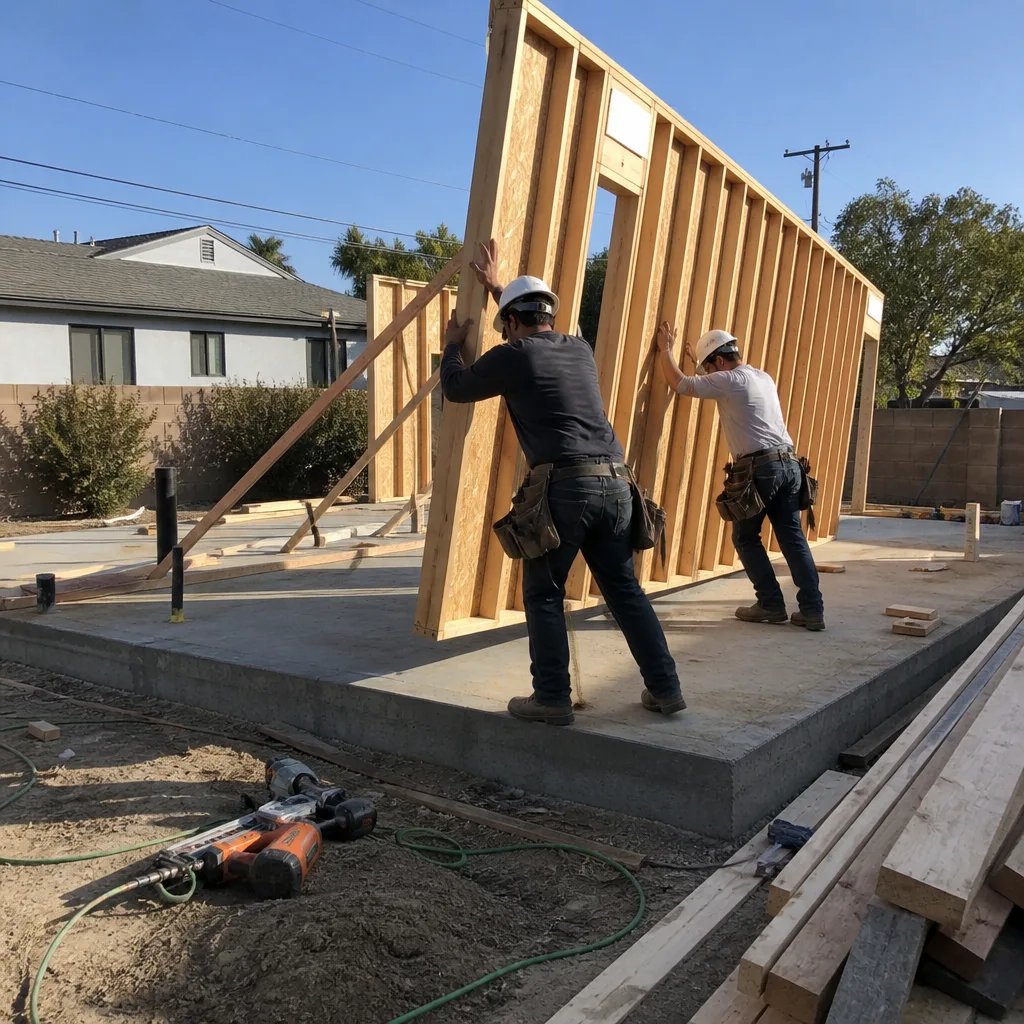
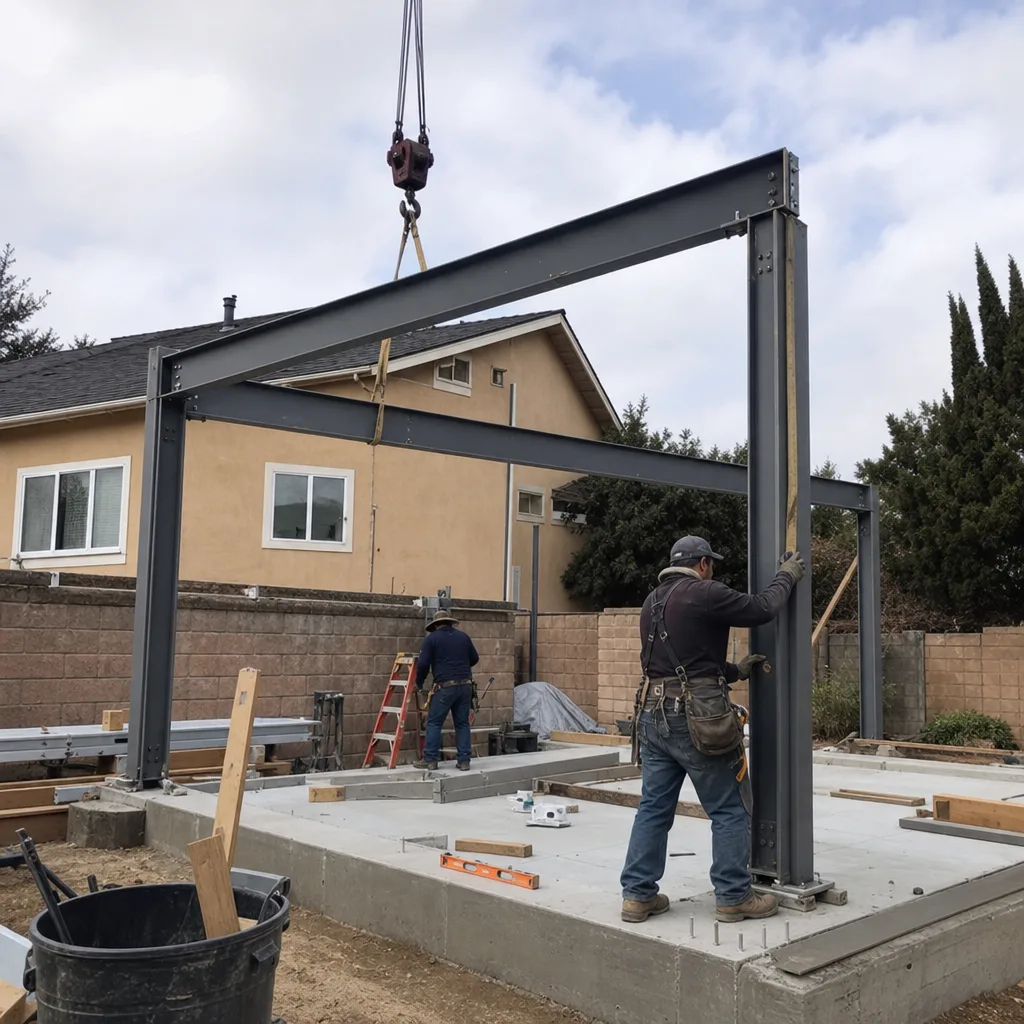
Ontario requires a continuous load path from roof to foundation on detached ADUs. That means Simpson strong-tie anchors, rated shear walls, and threaded connections between levels. Our quotes include all of it. Cheap bids leave it out and hope the inspector doesn’t notice. Inspectors here notice.
Foundation and Drainage
Ontario’s winter rains are mild by coastal standards, but slab-on-grade foundations still need proper drainage away from the structure. We detail swales and downspout extensions in every build plan, and our crew confirms grading before concrete is poured.
Detached ADU in Ontario
A detached ADU in Ontario is the most common request we get, especially from homeowners in the 91762 and 91764 tracts where rear yards are deep enough to accommodate one. Expect $280,000 – $420,000 for a 500 – 800 square foot unit with a full kitchen and bath. If you want a prefab system from Abodu or Plant Prefab, the factory build shortens on-site time, but the foundation and utility runs still follow Ontario’s local codes. We coordinate both.
Prefab on an Ontario Lot
Prefab isn’t a shortcut around Ontario’s engineering rules. The unit still needs an engineered foundation, wind-rated anchoring, and a soil report. What prefab does save is framing time and weather delays, which matters when summer heat is hitting 100 degrees and stucco crews are booked.
Setback Reality on Tract Lots
The typical 1990s Ontario lot is 7,200 square feet with a two-car attached garage. You’d think that leaves room for a detached unit. It often does, until you read the HOA’s CC&Rs. Some require 6-foot side setbacks where the city allows 4 feet. We run a pre-design HOA audit before anything is drawn, so you’re not paying an architect for plans that can’t be approved.
Trusted Brands We Service in Ontario
We work with the brands you’ve already researched – Abodu, Cover, Dvele, and more – so you don’t have to start over. Because we’re not exclusive to one manufacturer, we can give you an honest comparison on timeline, finish quality, and cost. For exterior cladding, we specify James Hardie fiber-cement products on most Ontario builds. They hold up against inland sun and Santa Ana wind far better than vinyl or thin stucco alternatives. If you’re considering a Tuff Shed conversion as a budget route, we handle that too, including the engineering upgrades Ontario requires to make it habitable.
Common ADU Builders Problems We See in Ontario Homes
- Skipping the HOA audit before drawing plans. Plenty of Ontario HOAs in 91762 and 91764 require 6-foot side setbacks against the city’s 4-foot rule. Plans drawn without checking the CC&Rs come back rejected, and the homeowner pays for revisions out of pocket.
- Ignoring wind-load engineering on detached units. Ontario’s 110-mph basic wind speed isn’t a suggestion. If the roof-to-foundation load path isn’t continuous, the inspector will stop the job. We include strong-tie anchors and shear walls from day one.
- Using non-rated roofing and glazing. Title 24 cool-roof requirements and high-performance window standards apply here. Standard asphalt shingles and builder-grade windows fail compliance and drive up cooling costs during Santa Ana events.
- Assuming a garage slab can handle a conversion. Many Ontario garages from the 1980s and 1990s were poured with shallow footings never meant for habitable space. Engineering review is mandatory. In the 91762 tract near Bon View Park, our crew added a 12-inch stem wall and Simpson anchors to a shallow-footing garage, passed Ontario’s special inspection on the first attempt, and the homeowner later secured a wind endorsement without a premium increase.
Pricing for ADU Builders in Ontario, CA
Here’s what you’re actually looking at in Ontario’s market:
| Project Type | Typical Range | What’s Included |
|---|---|---|
| Garage conversion to ADU | $120,000 – $190,000 | Engineering review, stem wall or footing upgrade, kitchen and bath, Title 24 compliance |
| Detached ADU (site-built) | $280,000 – $420,000 | Foundation to roof, full systems, stucco or James Hardie exterior, all permits |
| Prefab ADU installation | $220,000 – $350,000 | Factory unit, foundation, utility connections, site assembly, inspection coordination |
| Tuff Shed conversion | $90,000 – $150,000 | Shell upgrade to habitable standard, insulation, electrical, plumbing, finishes |
Cost moves with size, soil conditions, and whether your HOA forces a larger setback or architectural review. We give you a written line-item quote before work starts, and the number doesn’t change unless you change the scope. Call (844) 386-2399 for a free estimate.
We Also Serve Cities Near Ontario
Our ADU Builders team works throughout the Inland Empire, and we regularly handle projects in Ontario plus neighboring Montclair, Upland, Chino, and San Antonio Heights. If your property sits near the 10 Freeway or the 60, you’re well within our service area, and we know the local planning desks in each of these cities.
Serving Ontario, CA — Our Local Coverage Area
We’re based in the Ontario area and know this community well. Use the map below to see our service coverage — if you’re nearby, we can almost certainly help.
FAQs About ADU Builders in Ontario
A detached ADU in Ontario must be engineered for 110-mph basic wind speed under the California Building Code. That requires a continuous load path from roof to foundation: rated shear walls, Simpson strong-tie anchors, and proper strapping at every level. Ontario’s Santa Ana exposure means this is non-negotiable. Call (844) 386-2399 and we’ll explain how that shows up in your specific quote.
Ontario’s municipal code generally allows a 4-foot side and rear setback for detached ADUs, but many HOAs in the 91762 and 91764 tracts require 6 feet. When a stricter HOA rule applies, it wins. We run a pre-design HOA audit on every Ontario project so you’re not paying for plans that get rejected a month later. Get a free consultation by calling (844) 386-2399.
Ontario enforces Title 24 cool-roof standards and high-performance window ratings. We typically specify reflective roofing materials and low-E, dual-pane glazing with a solar heat gain coefficient that fits inland climate conditions. For exteriors, James Hardie fiber-cement boards handle both wind-driven rain and sustained sun. A compliant quote includes these products; a cheap one swaps them out.
Documented wind compliance – passed inspections, engineering stamps, and strong-tie anchoring – gives your insurer evidence that the structure meets code. In our experience, that has helped Ontario homeowners secure wind endorsements without premium hikes. Without documentation, the insurer assumes the risk. Keep your paperwork, and ask us for a compliance packet at completion.
Most Ontario garages built in the 1980s through early 2000s have shallow footings designed for a car, not a dwelling. Converting that space to habitable use triggers engineering review for wind uplift and seismic anchoring. We add stem walls or upgraded footings where required. Call (844) 386-2399 to schedule a free foundation assessment.
Get Your Ontario ADU Started Today
If you own a home in Ontario and want to know whether an ADU fits your lot, your HOA rules, and your budget, start with a free on-site estimate. Allen Prescott and the Orchard team will walk the property, check the setbacks, review any HOA documents you have, and give you a written line-item quote with no obligation. Call (844) 386-2399 or reach out through our website. We’ll bring the wind-load charts, the Title 24 checklist, and honest answers.
Written by Allen Prescott, Owner at Orchard ADU Builders, serving Ontario and the Inland Empire.