Fast, Reliable ADU Builders Across Lake Forest
Adding an ADU in Lake Forest means navigating the city’s permit process, your HOA’s CC&Rs, and the realities of a 1960s-era home that wasn’t built for two dwelling units on one lot. We handle all three. Orchard ADU Builders works regularly in Lake Forest’s 92630 ZIP code, from the 55+ communities off El Toro Road to the tract neighborhoods east of the 5, and we know where these projects stall before they start. Call us at (844) 386-2399 to talk through your property and get a straight answer about what’s feasible. Our ADU Builders team handles everything from garage conversions to detached backyard units, and we’ll tell you honestly which approach fits your lot.
Why Orchard ADU Builders Is Lake Forest’s Preferred ADU Builders Company
Lake Forest homeowners tend to research before they call. They’ve already read about prefab platforms, looked at city ADU ordinances, and maybe gotten a quote from a single-brand dealer. That’s exactly the homeowner we work best with. We’re not tied to one manufacturer, so we can compare Abodu, Cover, and other systems against site-built construction for your specific lot, setback conditions, and budget. When a Lake Forest II homeowner asks whether a Tuff Shed conversion makes more sense than a fully finished prefab unit, we can actually answer that question with real numbers and timelines, not a sales pitch.
Allen Prescott founded Orchard ADU Builders around a simple idea: the right ADU for your property, not the only one we sell. That matters in Lake Forest, where a narrow side yard off a 1960s ranch home calls for a different solution than a wide lot in Portola Hills. We’re familiar with the City of Lake Forest’s ADU review process and the additional layer of HOA approval that many neighborhoods here require. That local knowledge keeps projects moving instead of stalling at the plan check stage.
JADU in Lake Forest
A JADU in Lake Forest is a common aging-in-place answer: a converted garage or attached space that becomes a small, self-contained living unit with its own entrance, kitchenette, and bathroom. For many 1960s-era homes here, the original attached garage is the most practical ADU site, because the lot’s remaining backyard space sits behind block walls and mature trees that make a detached build far more complicated.
Zero-Threshold Conversions in Existing Garages
Lake Forest’s original single-car and narrow attached garages often become the most accessible part of the home once converted. We focus on zero-threshold entries, wider doorways within the existing footprint, and bathrooms designed for walker or wheelchair use. The key constraint isn’t square footage, it’s working with the slab and drainage conditions of a garage built in the 1960s or 1970s. A typical JADU conversion in Lake Forest runs $80,000 to $150,000 depending on kitchenette scope, bathroom finish level, and electrical work.
Blocking for grab bars goes into the framing before drywall goes up. That’s standard practice for us in Lake Forest, not an add-on. We also spec slip-rated tile for the bathroom floor and a walk-in shower with a low threshold, because the goal is a unit someone can live in independently for ten or fifteen years, not just until the next remodel.
Panel Upgrades and Mechanical Needs
Most original Lake Forest panels are 100-amp or less, which means a JADU with a mini-split, kitchen appliances, and maybe a future medical device load will need an electrical service upgrade. We handle that as part of the build, not as a surprise change order. A panel upgrade in Lake Forest typically adds $3,500 to $6,500, and we’ll confirm the exact number before anything is signed.
ADU Plans in Lake Forest
ADU Plans in Lake Forest are where we turn a conversation about aging-in-place into a set of drawings the city will actually approve. This step involves measuring the existing structure, checking lot setbacks and HOA CC&Rs, and deciding whether the unit fits inside the original footprint or needs a small addition. Lake Forest’s combination of City zoning rules and individual HOA design standards means plans here have to be more precise than in unincorporated parts of Orange County.
Plan Sets That Account for HOA Review
We’ve seen plan sets sail through City of Lake Forest review and then stall at the HOA because the exterior design didn’t match community standards. Our plans include elevation drawings and materials specs formatted the way HOAs in Lake Forest expect to see them. If your association restricts exterior modifications like ramps or wider doorways, we know how to design aging-in-place features inside the structure instead. ADU plan costs in Lake Forest typically run $6,000 to $14,000 depending on whether the project is a JADU conversion or a detached unit.
Survey, Title 24, and Structural Review
Every ADU plan set we produce includes the survey, structural engineering, Title 24 energy calculations, and the specific details Lake Forest plan check wants to see: foundation connections for existing 1960s slabs, drainage for zero-threshold entries, and roof attachments where the old garage meets the new unit. We don’t hand you a generic plan set and hope the city accepts it. We prepare drawings for this city, this lot, and this scope of work.
Trusted Brands We Service in Lake Forest
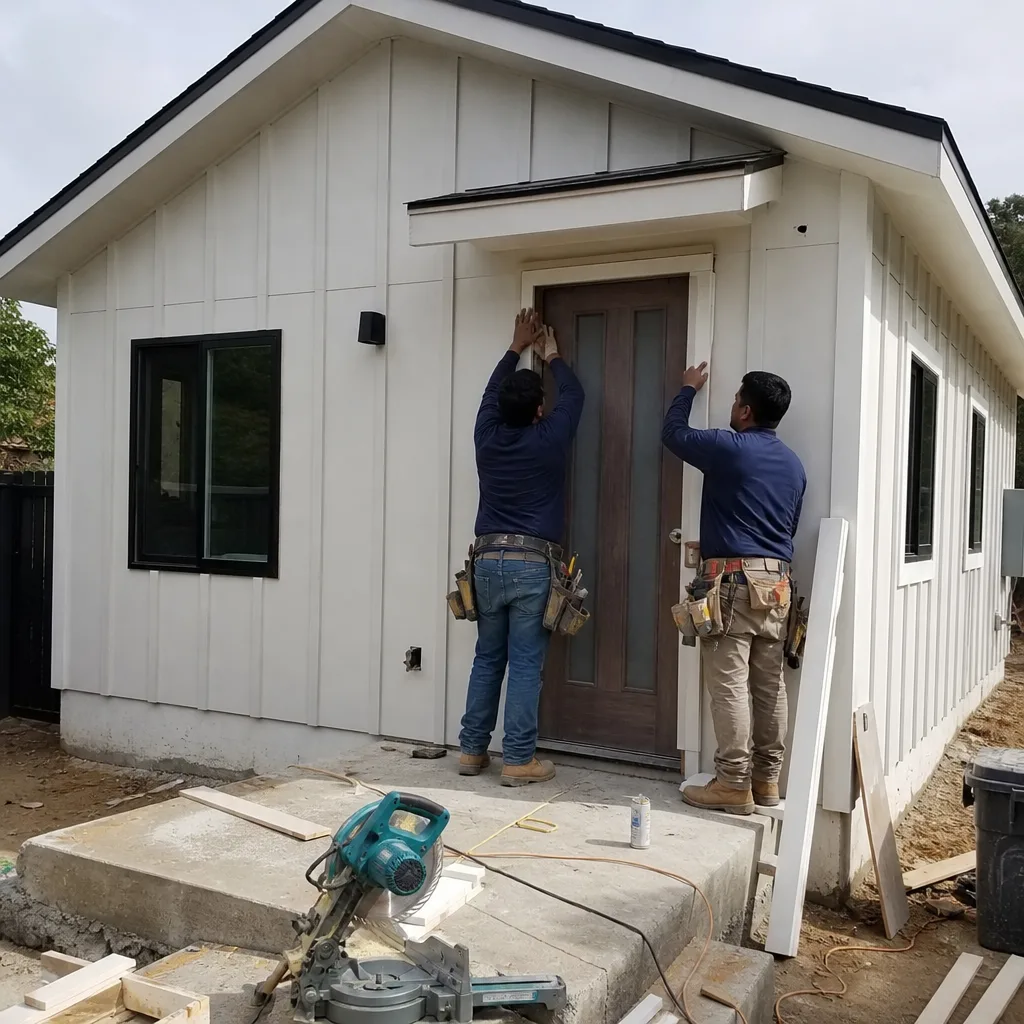
We work with the brands you’ve already researched: Abodu, Cover, and more, plus Tuff Shed-based conversions for homeowners who need a budget-conscious path to a legal ADU. For Lake Forest customers we keep the process local from day one. We specify James Hardie exterior products on many of our builds here because they hold up to the inland Orange County sun without the repainting cycle stucco or wood siding demands. When you’re building a unit for an aging parent who’ll live there year-round, you don’t want to schedule exterior maintenance every few years. Fiber-cement board handles Lake Forest’s warm, dry summers and mild winters with minimal upkeep, which is exactly what seasonal residents and long-term tenants both appreciate.
Common ADU Builders Problems We See in Lake Forest Homes
- HOA CC&Rs blocking exterior aging-in-place features. Many 55+ communities in Lake Forest restrict exterior ramps, wider doorways, and visible railings. We design accessibility into the interior footprint and prepare HOA submittal packages that anticipate these objections.
- Original garage slabs that can’t support a zero-threshold shower without drainage work. 1960s slabs in Lake Forest often slope toward the garage door and weren’t poured with wet-area drainage in mind. We evaluate the slab early so the bathroom design works with the concrete you already have.
- Undersized electrical panels on original 1960s services. Adding a mini-split, kitchen appliances, and medical equipment to a 100-amp panel is a recipe for tripped breakers. We check panel capacity before the design is finalized, not after drywall is up.
- Mature trees driving side-yard setbacks. Lake Forest’s older neighborhoods have established trees along property lines, and many were there long before any ADU conversation started. Detached units often need to shift or shrink to protect root zones and satisfy city arborist requirements.
Pricing for ADU Builders in Lake Forest, CA
A JADU conversion in Lake Forest typically runs $80,000 to $150,000. A detached backyard ADU, depending on size and whether you choose a prefab system like Abodu or Cover versus site-built, usually falls between $180,000 and $350,000. Tuff Shed-based conversions can start closer to $60,000 for a shell with finish work, but the final cost depends on kitchen and bathroom scope. The biggest cost drivers in Lake Forest are electrical panel upgrades, sewer lateral repair on older homes, and HOA-required design changes. Every estimate we give is a written line-item quote, and the scope we agree on is the scope we build. Call (844) 386-2399 to schedule a free estimate. We’ll walk your lot, check your panel, and give you real numbers for your specific property.
We Also Serve Cities Near Lake Forest
From our base in La Habra, we regularly serve Lake Forest and the surrounding communities: Foothill Ranch, Portola Hills, Mission Viejo, and Laguna Woods. Same crew, same honest comparison of prefab and site-built options, same focus on aging-in-place details that actually work in these older Orange County homes.
Serving Lake Forest, CA — Our Local Coverage Area
We’re based in the Lake Forest area and know this community well. Use the map below to see our service coverage — if you’re nearby, we can almost certainly help.
FAQs About ADU Builders in Lake Forest
No, you can’t. Converting a garage into living space with a bathroom requires a building permit in Lake Forest, and the shower’s drainage connection and slab modification are inspected as part of that process. Skipping the permit creates title issues when you sell and can make the unit illegal as an ADU. We pull permits on every conversion we build. Call (844) 386-2399 and we’ll explain exactly what your project requires.
Expect restrictions on exterior modifications like ramps, wider doorways, and any visible changes to the front elevation. Many Lake Forest HOAs also require design review before you submit to the city, which means approval can add four to eight weeks to your timeline. Our plans are formatted for HOA submission from the start, and we handle the back-and-forth so you don’t have to. Call us at (844) 386-2399 if you want a second set of eyes on your CC&Rs.
We work within the original footprint and prioritize clear floor space, wider doorways, and zero-threshold transitions rather than trying to add square footage that would hit side-yard setbacks. In the 55+ community of Lake Forest II, we converted a narrow attached garage into a JADU for a homeowner’s mother, using a zero-threshold entry, blocking for grab bars, and a walk-in shower with slip-rated tile. We upgraded the electrical panel and added a mini-split for efficient cooling, all while staying within the original footprint to avoid setback issues with mature trees. For wheelchair access, we aim for 32 to 36 inches of clear width at doorways and a 5-foot turning radius in the bathroom, and we’ll tell you honestly whether your existing garage can support that or needs a slight floor plan adjustment.
James Hardie fiber-cement siding and trim are our default recommendation for Lake Forest ADUs. They hold paint longer than wood, resist the dry inland sun, and don’t require the repainting cycle that stucco or cedar demands. For seasonal residents who aren’t at the property year-round, that means coming home to a unit that doesn’t need immediate attention. Pair it with a standing-seam metal roof or a high-quality composition shingle, and exterior maintenance drops to almost nothing.
In most cases, yes. Original 1960s Lake Forest homes usually have 100-amp panels, and an ADU with a mini-split, kitchen appliances, and possible future medical equipment will exceed that capacity. A panel upgrade to 200 amps typically adds $3,500 to $6,500 to the project. We verify panel capacity during the estimate, so you’ll know before you commit. Call (844) 386-2399 for a free assessment of your electrical service and ADU feasibility.
When you’re ready to talk through your Lake Forest ADU project, call Orchard ADU Builders at (844) 386-2399. We’ll walk your lot, check your panel and garage slab, and give you a written line-item quote based on your actual property conditions, not a generic brochure number. Estimates are free, and we’ll tell you straight whether a JADU conversion, detached unit, or prefab system makes the most sense for your situation. One team, from foundation to finished kitchen.
Written by Allen Prescott, Owner at Orchard ADU Builders.