
Fast, Reliable ADU Builders Across Highland
Adding an ADU in Highland usually costs between $140,000 and $285,000 for a detached unit, and $90,000 to $180,000 for a garage conversion, with most projects taking 5 to 9 months from first sketch to final inspection. Those numbers move significantly based on what your specific lot and existing structure actually contain. Highland’s older ranch homes and equestrian parcels hide conditions that don’t show up in a satellite view, and that’s where our team earns its keep. Call Orchard ADU Builders at (844) 386-2399 and we’ll walk your property in 92346 before you commit a dollar to plans.
Why Orchard ADU Builders Is Highland’s Preferred ADU Builders Company
We’ve spent enough time on Highland properties between Base Line and the foothills to know what a 1962 ranch house hides behind drywall. Allen Prescott leads our team with a straightforward approach: we inspect before we quote, we write the real number into the contract, and we don’t surprise you later. Highland homeowners call us because we work across six major prefab platforms plus site-built construction, so the recommendation you get is the one that fits your lot, not the one we’re obligated to sell.
Our reputation in Highland comes from jobs that opened up exactly the way we said they would. The contract told you the panel needed upgrading, the septic needed review, the roof needed wind-rated strapping. When those things appeared, they were already priced. That’s not just trust building. That’s how we keep a Highland project from stalling at permit or mid-framing.
ADU Plans in Highland
ADU Plans in Highland are the drawings, structural calculations, and permit documents that turn your backyard idea into a buildable project, and most Highland homeowners spend $8,000 to $22,000 on full architectural and engineering sets depending on whether the unit is a simple conversion or a detached structure on a sloped foothill lot. You need plans when you’re adding a studio above a garage, converting a detached workshop on a quarter-acre parcel, or building new behind a corral. The smart move is having a builder review the site before the draftsman starts drawing.
Detached Structures on Hillside Parcels
Highland’s 92346 foothill lots often carry hillside or floodplain overlays. That means grading plans and drainage calculations become part of your ADU Plans package. We coordinate that review early so your permit doesn’t stall after demo starts.
Converting an Existing Workshop or Garage
Plans for a conversion start with what’s already standing. But a 1960s workshop with a light roof and cloth wiring needs structural and electrical scope added to the drawings. We flag that before you pay for a plan set that won’t pass plan check.
ADU Contractor in Highland
An ADU Contractor in Highland is the licensed builder who carries your project from pre-construction through final inspection, and in this city that means handling the electrical panel question, the septic capacity review, and the grading coordination that define so many 92346 projects. You need a contractor when you’ve got plans ready or even when you’re still deciding between a prefab unit and a site-built addition. We do both.
One Team From Foundation to Final Inspection
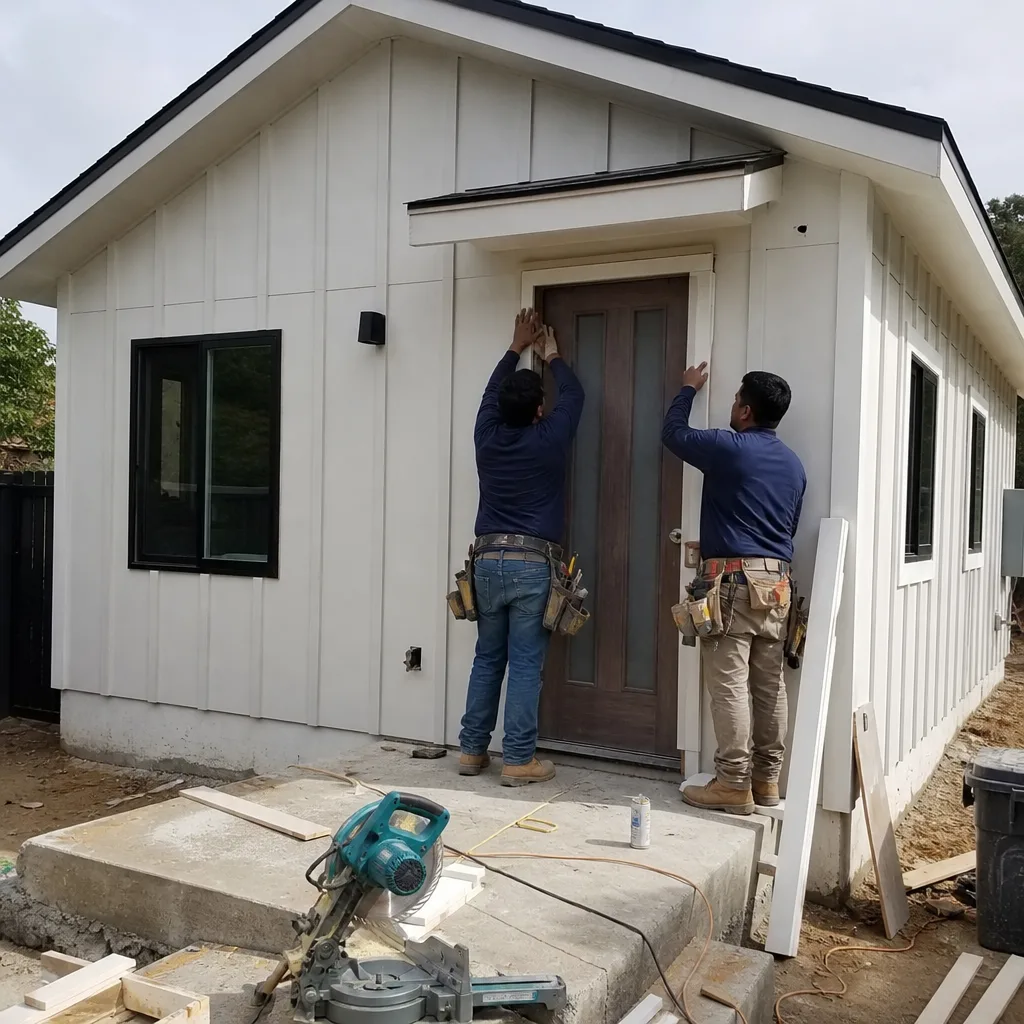
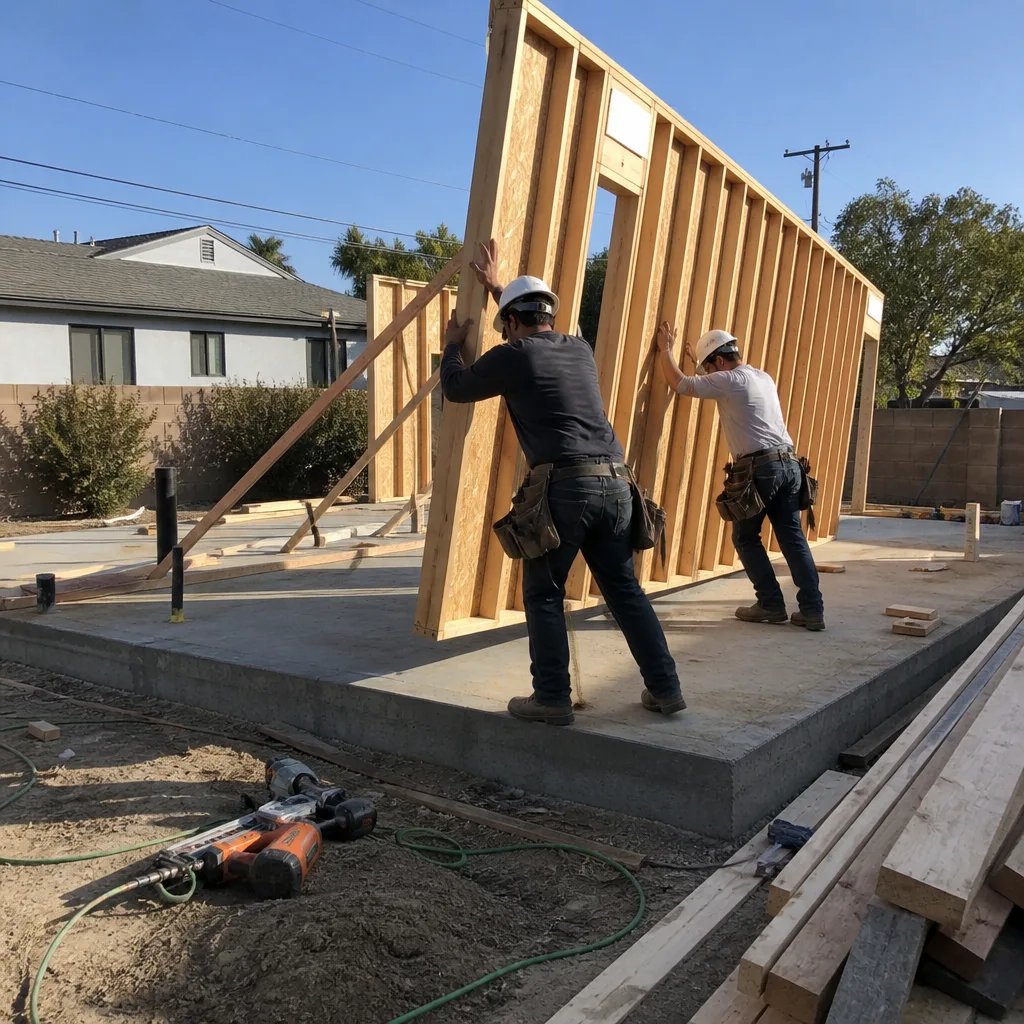
We’re the ADU Builders team that runs the entire sequence: site prep, foundation, utility trenches, framing, exterior cladding, interior finish. Highland homeowners also bring us their kitchen and bathroom remodeling in the main house while we’re on-site, which saves coordination headaches and often saves money on shared mobilization.
Prefab vs. Site-Built on Highland Lots
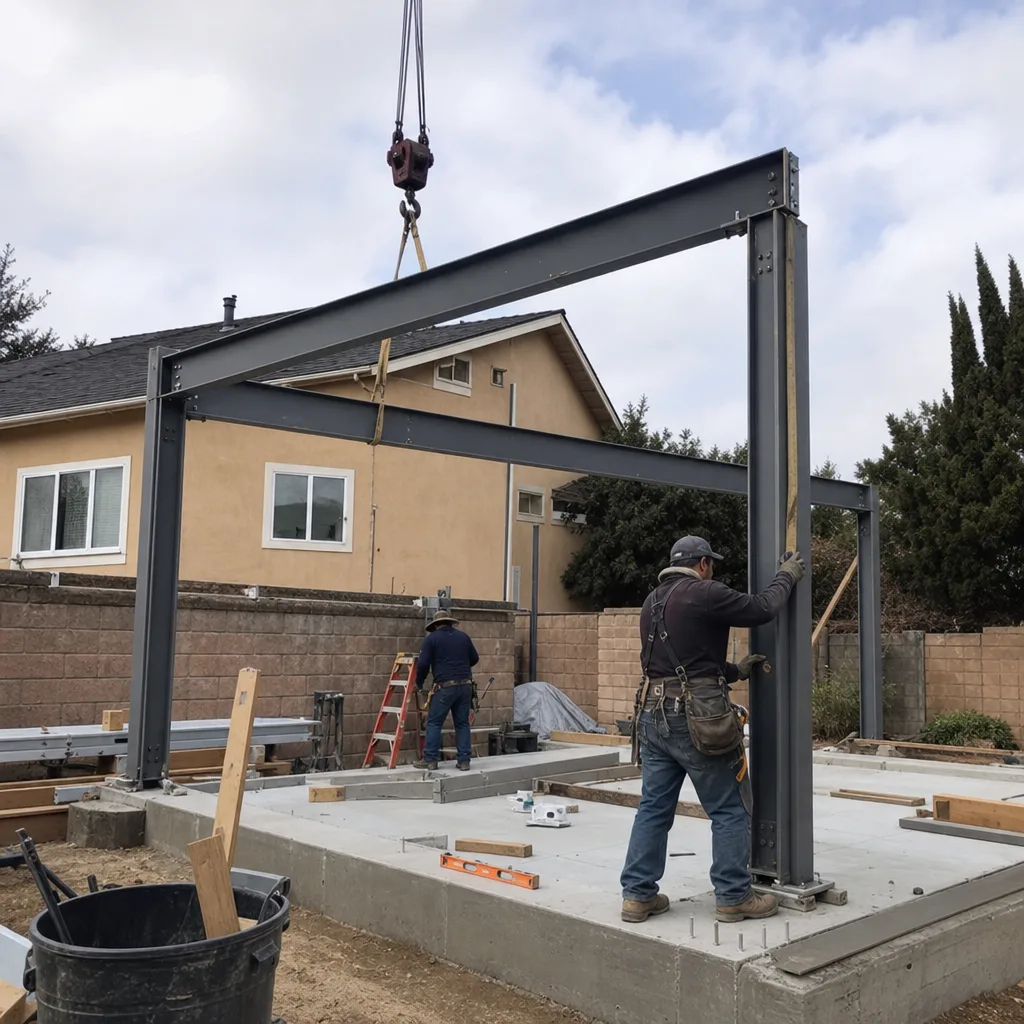
Some Highland parcels fit a prefab unit from Abodu or Plant Prefab beautifully. Others need a site-built box to match setbacks, slope, or an existing workshop footprint. Because we build both ways, we’ll tell you which one your specific lot actually wants.
Trusted Brands We Service in Highland
We work with the brands Highland homeowners have already researched: Abodu, Plant Prefab, and Tuff Shed conversions among them. That means you get real comparison across systems instead of one manufacturer’s sales pitch. Need a budget-conscious unit over a converted workshop? Tuff Shed shells with finished interiors have their place. Want a high-spec prefab with factory precision? Abodu and Plant Prefab deliver. We also specify James Hardie exterior products on applicable builds throughout Highland, because fiber cement holds up to triple-digit summers and Santa Ana wind better than wood lap or vinyl. Our parts relationships are already established for Highland job sites, so warranty components and finish materials arrive without the wait.
Common ADU Builders Problems We See in Highland Homes
- Obsolete electrical panels and cloth-wrapped wiring: 1950s through 1980s ranch homes in Highland frequently still run on 100-amp service. An ADU almost always forces a 200-amp panel upgrade, and if the existing branch wiring is cloth-wrapped, that scope grows. This is the single most common surprise cost on Highland conversions, and we price it during inspection, not after demo.
- Septic capacity and lateral failures: A meaningful share of Highland properties in the foothill parcels operate on septic systems or older sewer laterals. Adding a bathroom and kitchen to the property load often triggers a capacity review with the county, and that can add three to six weeks to your permit timeline. We start that review in week one.
- Hillside and floodplain overlay surprises: Detached units behind barns or on sloped lots frequently sit inside overlay zones that require grading plans, drainage calculations, and sometimes geotechnical review. Skipping this check early is how good quotes go bad. We check the overlay status on every Highland site before we quote.
- Roof framing not rated for wind or heat: Highland sits at the base of the San Bernardino Mountains where Santa Ana gusts and 100°F-plus days are a normal summer. Older workshop roofs were often framed for light storage, not insulated living space. Reframing and wind-rated strapping become a real line item, and we write it into the original scope when the condition is visible during inspection.
Pricing for ADU Builders in Highland, CA
A garage or workshop conversion in Highland typically runs $90,000 to $180,000. A new detached ADU ranges $140,000 to $285,000 depending on finishes, site conditions, and whether you choose prefab or site-built framing. Junior ADUs inside the existing footprint start closer to $60,000 to $95,000. What moves a Highland quote most? Electrical panel condition, septic or lateral status, and whether your parcel sits in a hillside or floodplain overlay. We give free estimates with written line items, and every surprise we can see during inspection is already in the number. Call (844) 386-2399 to schedule yours.
We Also Serve Cities Near Highland
Orchard ADU Builders works throughout the Inland Empire. Beyond Highland, we build ADUs in San Bernardino, Muscoy, Redlands, and Loma Linda. If you’re deciding between two properties or have family in a neighboring city, one conversation covers the whole area.
Serving Highland, CA — Our Local Coverage Area
We’re based in the Highland area and know this community well. Use the map below to see our service coverage — if you’re nearby, we can almost certainly help.
FAQs About ADU Builders in Highland
Yes, in most cases a Highland garage conversion to a permitted ADU will trigger an electrical panel upgrade because the added kitchen, bathroom, and HVAC loads exceed what a 100-amp panel was designed to carry. The upgrade to 200 amps typically adds $3,500 to $6,500 to the project. We inspect the panel and branch wiring before quoting so the number is in your contract from day one. Call (844) 386-2399 for a free site inspection.
Yes, you can add an ADU on a septic property in Highland, but the county will review your system’s capacity once the added bedroom and bathroom load is calculated. If the tank or leach field is undersized or aging, you may be required to upgrade the system before the ADU is signed off. That review can add weeks to the permit process, and we start it before plans are finalized so it doesn’t blindside you. Call (844) 386-2399 to discuss your specific lot.
Yes, a detached ADU placed behind a barn or corral in Highland often needs extra grading and drainage review because many of those parcels sit within hillside or floodplain overlay zones. The city wants to know that your new structure won’t concentrate runoff onto a neighbor or into the foothill drainages. We check overlay maps on every site visit and build the required studies into your timeline and budget up front.
We handle surprises with written change orders that you approve before we do the work. On one quarter-acre lot off Base Line, we opened a 1960s workshop and found cloth-wrapped wiring, a 100-amp panel, and framing that was never meant to carry an insulated roof. We priced the panel upgrade and reframing on paper, got the homeowner’s signature, and the final invoice matched the quote. That’s how Allen Prescott runs every Highland job. Call (844) 386-2399 to see the contract process before you sign.
Yes, Highland ADUs should get wind-rated roof strapping and strong insulation because the city sits at the base of the San Bernardino Mountains where Santa Ana gusts and summer days above 100°F are routine. We frame and strap roofs to current wind standards and specify insulation levels that keep the unit livable in Highland’s summer. James Hardie fiber-cement siding works the same way for long-term durability against heat and wind. Call (844) 386-2399 to talk about your project specifics.
Ready to see what your Highland property can actually support? Call Orchard ADU Builders at (844) 386-2399 and we’ll walk the lot, check the panel, review the septic or sewer line, and give you a written estimate that matches what we’ll build.
Written by Allen Prescott, Owner at Orchard ADU Builders.