
ADU Company in Highland, CA
Kitchen remodeling in Highland means working with 1950s – 1980s ranch homes, many still carrying original plumbing and wiring that never anticipated a modern kitchen. We handle full kitchen remodels alongside ADU construction and bathroom work, so if you’re adding a unit behind a corral or converting a detached garage, your main house kitchen can move forward in the same permit cycle. Highland’s hot summers and hillside drainage rules shape how we spec ventilation, insulation, and fixtures. Call (844) 386-2399 for a free estimate.
Why Highland Homes Are Different
Highland’s housing stock runs heavily to single-story ranchers built between the 1950s and 1980s on quarter-acre-plus lots. That’s good news for ADU siting and kitchen additions, because the setbacks usually exist. But it also means older electrical panels, cast-iron drain lines, and kitchens that were laid out when a refrigerator was the only large appliance. Many properties in 92346 sit on hillside or floodplain overlays, and Santa Ana winds plus 100°F summer days push real demands on insulation, window placement, and range hood ducting. Homes with horse property often have detached structures that look convertible, but the septic or sewer lateral review comes before any foundation work. We plan for that upfront, so the estimate you get reflects Highland’s actual permit and grading environment, not a generic Southern California template.
Our Main Highland Services
Highland homeowners most often call us about two things: building a new ADU and remodeling a bathroom in the main house while they’re at it. Here’s how each works here.
ADU Builders in Highland
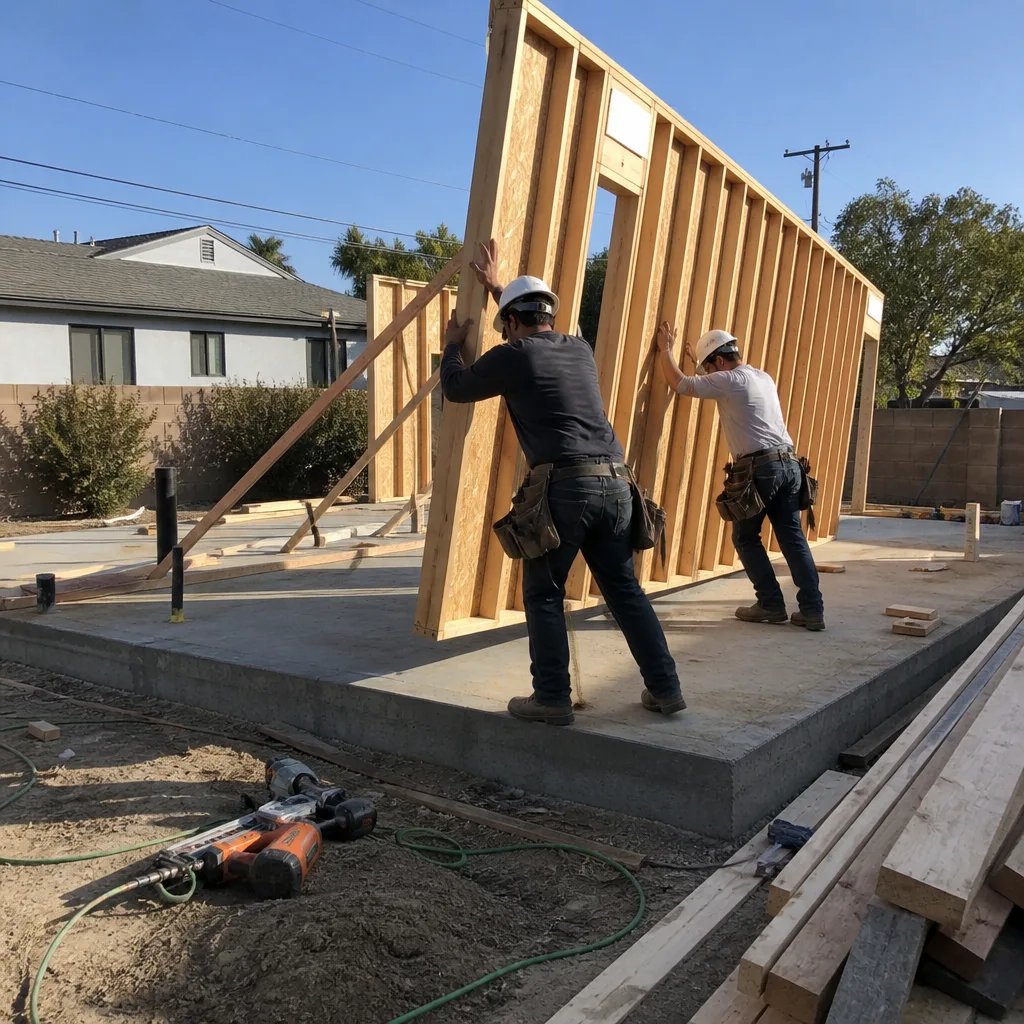
Highland’s large lots and equestrian zoning create opportunities most Inland Empire cities don’t have. We’ve sited detached ADUs behind barns and corrals, but only after working through the hillside grading and drainage reviews that come with 92346 overlays. Prefab platforms like Abodu and Cover shorten on-site time, while site-built works better on irregular lots. Septic capacity and older sewer laterals often drive the timeline more than framing does. See ADU Builders in Highland for the full breakdown.
Bathroom Remodeling in Highland
Bathroom remodels in Highland’s ranch homes typically mean opening walls that haven’t been touched since the original build. Cast-iron drain lines, undersized exhaust fans, and single-gang electrical that can’t support a heated floor are common finds. We bundle bathroom work with ADU construction so one permit package and one team handles both. For specifics on scope and cost, see Bathroom Remodeling in Highland.
What happens when you call
- 1
A real person answersNo phone trees — you reach a local pro.
- 2
You get an upfront price rangeHonest numbers before anyone is dispatched.
- 3
A background-checked tech heads outLicensed & insured, dispatched right away.
- 4
You approve before work beginsNothing starts until you say go.
Kitchen Remodeling in Highland
A kitchen remodel in Highland has to solve two problems at once: a floor plan built for 1970s appliance sizes, and summer heat that punishes poor ventilation. Most of the ranch homes we open up in 92346 still have original 100-amp panels and drain lines sized for a single sink, which means the remodel often starts with electrical and plumbing upgrades before the first cabinet comes out. We run kitchen work through the same crew that handles our Kitchen Remodeling process, so the estimate covers what Highland’s housing stock actually requires.
Full Kitchen Renovation
Signs you need it
Cabinet faces are delaminating, the layout traps two people at the sink, or the panel trips when the microwave and toaster run at once.
What it costs in Highland
A full kitchen renovation in Highland runs $38,000 – $75,000, with panel upgrades and drain line replacement pushing the number toward the top.
How we do it
We demolish to studs, upgrade the electrical and plumbing rough-in, then rebuild with new cabinets, counters, flooring, lighting, and ventilation sized for the space.
Kitchen Cabinet Replacement
Signs you need it
Doors sag, drawer slides are failing, or the cabinet boxes themselves have water damage from years of sink splash.
What it costs in Highland
Cabinet replacement in Highland is $9,500 – $24,000 depending on linear footage, door style, and whether we need to repair rough openings behind the old boxes.
How we do it
We remove old cabinets, shim and level all mounting surfaces, install new boxes and doors, and finish with crown, toe kicks, and hardware.
What Kitchen Remodeling Costs in Highland
| Item | Typical range in Highland |
|---|---|
| Full kitchen renovation | $38,000 – $75,000 |
| Cabinet replacement | $9,500 – $24,000 |
| Countertop replacement | $4,500 – $12,000 |
Will the price change once work starts?
No, not unless the wall inspection finds something the original estimate couldn’t see, like hidden knob-and-tube wiring or a failed drain line. We write change orders before doing the work, and the estimate is free.
How long does a kitchen remodel take in Highland?
Most full kitchen remodels in Highland take 7 – 10 weeks, with cabinet-only jobs running 2 – 3 weeks. Permitting and any panel upgrade add time at the front. Call (844) 386-2399 for a realistic schedule for your house.
Brands We Service in Highland
We build with the brands Highland homeowners already research: our brands include Abodu, Cover, and Dvele on the prefab side, plus James Hardie fiber-cement exterior products on ADU and residential applications. We compare systems on delivery timeline, site constraints, and finish quality, then install whatever fits your lot and budget.
Pricing for ADU Company in Highland, CA
| Service | Typical range in Highland |
|---|---|
| ADU construction (site-built) | $250,000 – $450,000 |
| ADU construction (prefab/modular) | $180,000 – $350,000 |
| Tuff Shed-based ADU conversion | $85,000 – $180,000 |
| Bathroom remodel (guest/hall) | $14,000 – $28,000 |
| Bathroom remodel (primary) | $18,000 – $45,000 |
| Bathroom remodel (full gut) | $30,000 – $65,000 |
| Full kitchen renovation | $38,000 – $75,000 |
| Kitchen cabinet replacement | $9,500 – $24,000 |
| Countertop replacement | $4,500 – $12,000 |
What pushes prices up in Highland is almost always underground: septic capacity reviews, sewer lateral replacements, and hillside drainage requirements add weeks and real cost to detached projects. Our quotes are fixed-price with written line items, so a Highland-specific site review happens before you sign, not as a surprise change order.
Neighborhoods We Serve in Highland
We work across the entire 92346 ZIP, from the older ranch subdivisions near Baseline and Victoria to the horse properties and hillside parcels east toward the foothills. Most Highland jobs are within a 20-minute drive of our team, and we schedule site visits around your availability.
- East Highlands
- Highland Hills
- Highland Springs
- The Crossings area
- Base Line corridor ranches
Service Area – Cities Near Highland
Orchard ADU Builders also serves the surrounding Inland Empire communities. If your property is in San Bernardino, CA or Redlands, CA, we handle the same ADU and kitchen work there. We also cover Loma Linda, CA and Muscoy, CA, where lot sizes and housing ages create similar permit and panel-upgrade considerations. Call (844) 386-2399 to confirm your address.
Serving Highland, CA — Our Local Coverage Area
We’re based in the Highland area and know this community well. Use the map below to see our service coverage — if you’re nearby, we can almost certainly help.
FAQs About ADU Company in Highland
Most Highland projects start within 3 – 6 weeks of a signed contract, depending on the city’s current plan check queue and whether your property needs a septic or sewer lateral review first. We schedule the site visit and give you a start range at the estimate, not after you’ve committed.
Yes, we pull all required permits with the City of Highland and schedule every inspection. If your ADU triggers grading or drainage review due to hillside or floodplain overlays, we submit those drawings as part of the same permit package.
Adding an ADU on septic usually requires a capacity review through the county, and the existing tank or leach field may need upsizing. We handle that review as part of the estimate, because it changes both cost and timeline for detached units.
What happens when you call
- 1A real person answersNo phone trees — talk to a local adu pro.
- 2You get an upfront price rangeHonest numbers before anyone is dispatched. No surprises.
- 3We come out and measureLicensed & insured, at a time that suits you — the visit and the quote are both free.
- 4You get the price in writingLine-itemed, yours to keep, and nothing starts until you say go.
What Highland Customers Say
"Detached unit in the back yard. Utilities trenched, separate meter, and it passed final on the first inspection."
— Sarah Kowalski"The kitchenette layout he suggested made better use of the space than the one on our original sketch."
— Christine Park"Garage conversion to a one bedroom unit. He handled the plans, the city submittal, and every round of corrections. Took six months from first meeting to final inspection and he never once made the permit process my problem."
— Diego Delgado